Leave a Message

Thank you for your message. We will be in touch with you shortly.

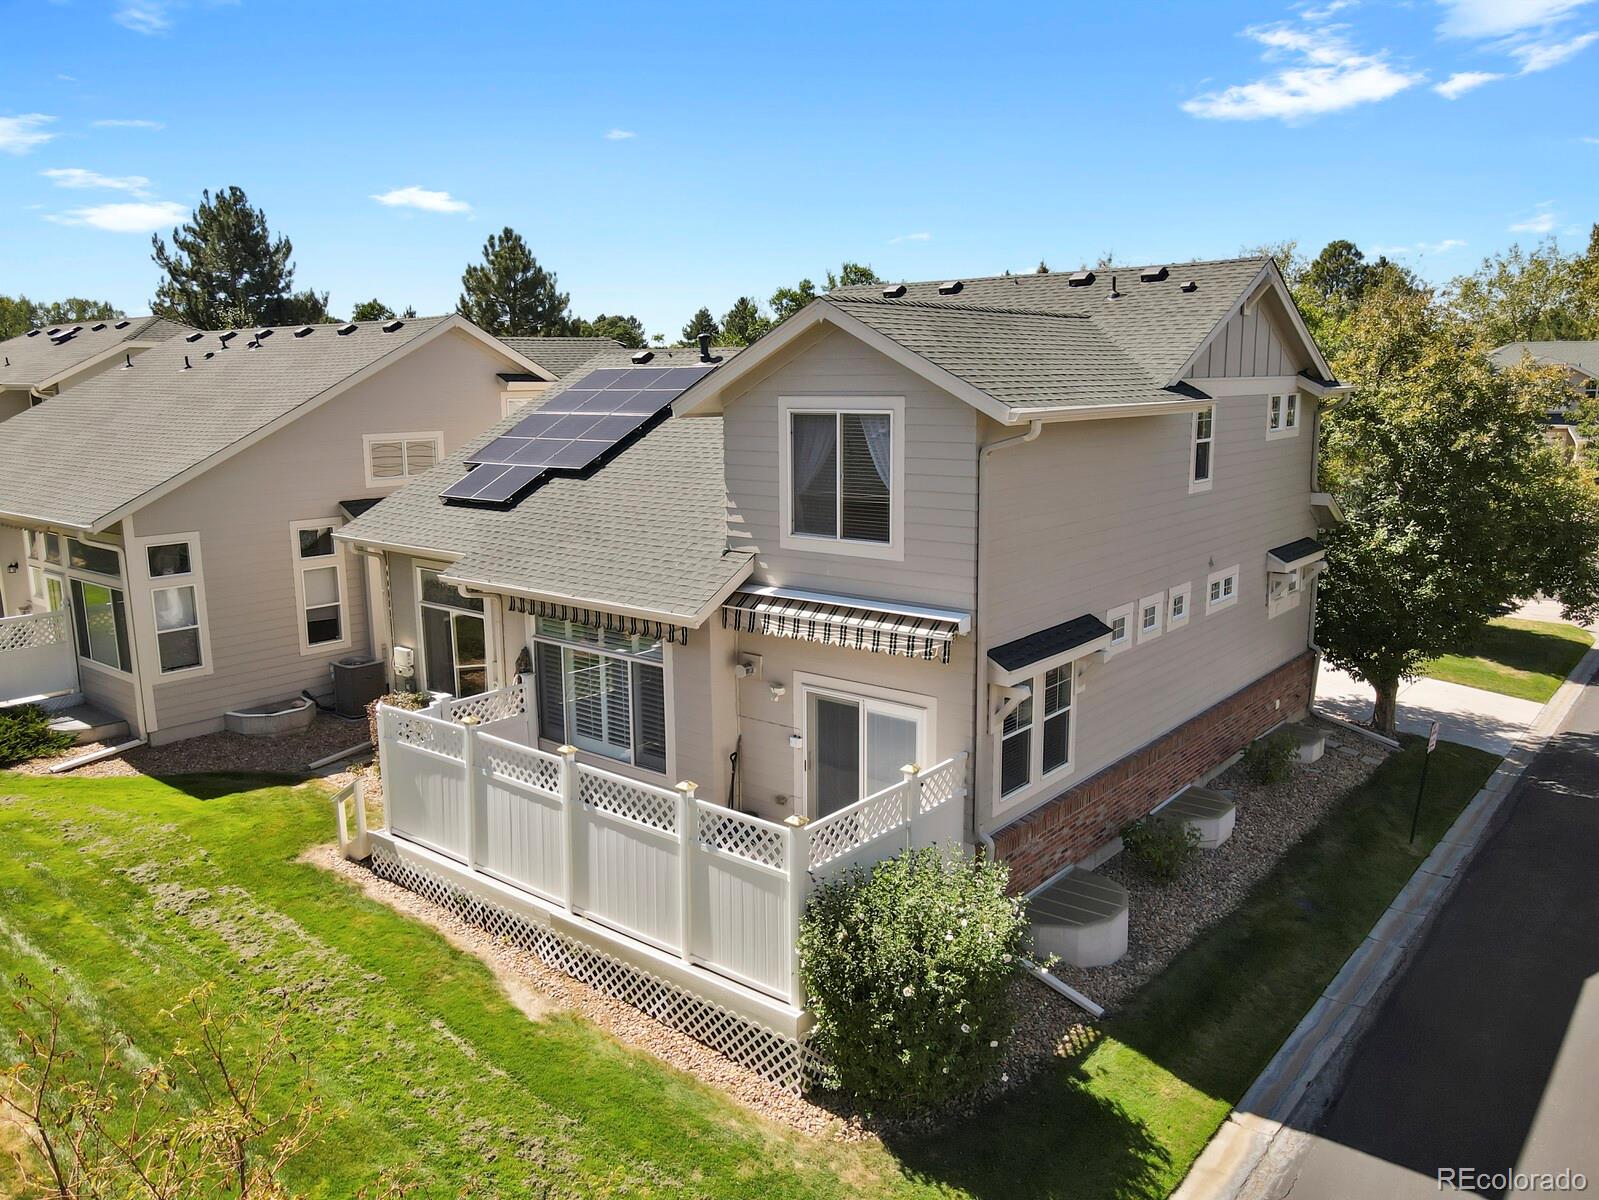
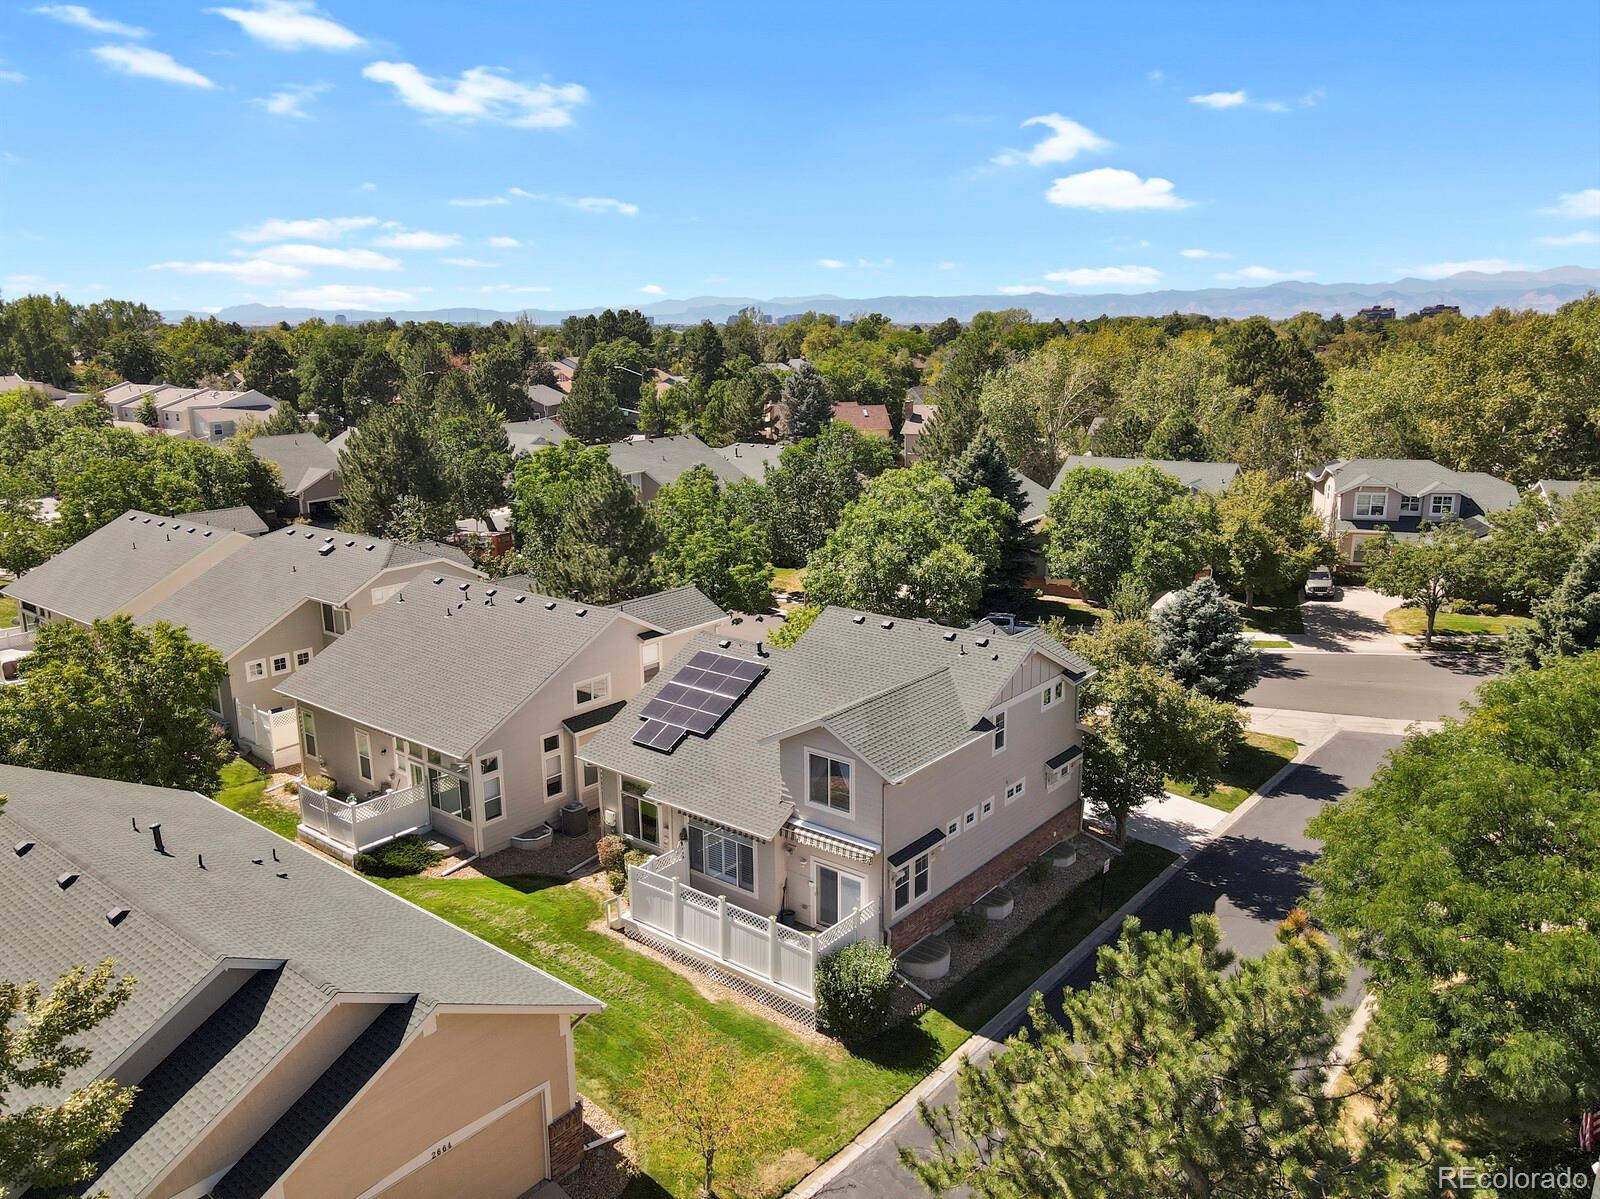
Aerial view of a suburban home with rooftop solar panels and a fenced patio, with mountains in the distance.
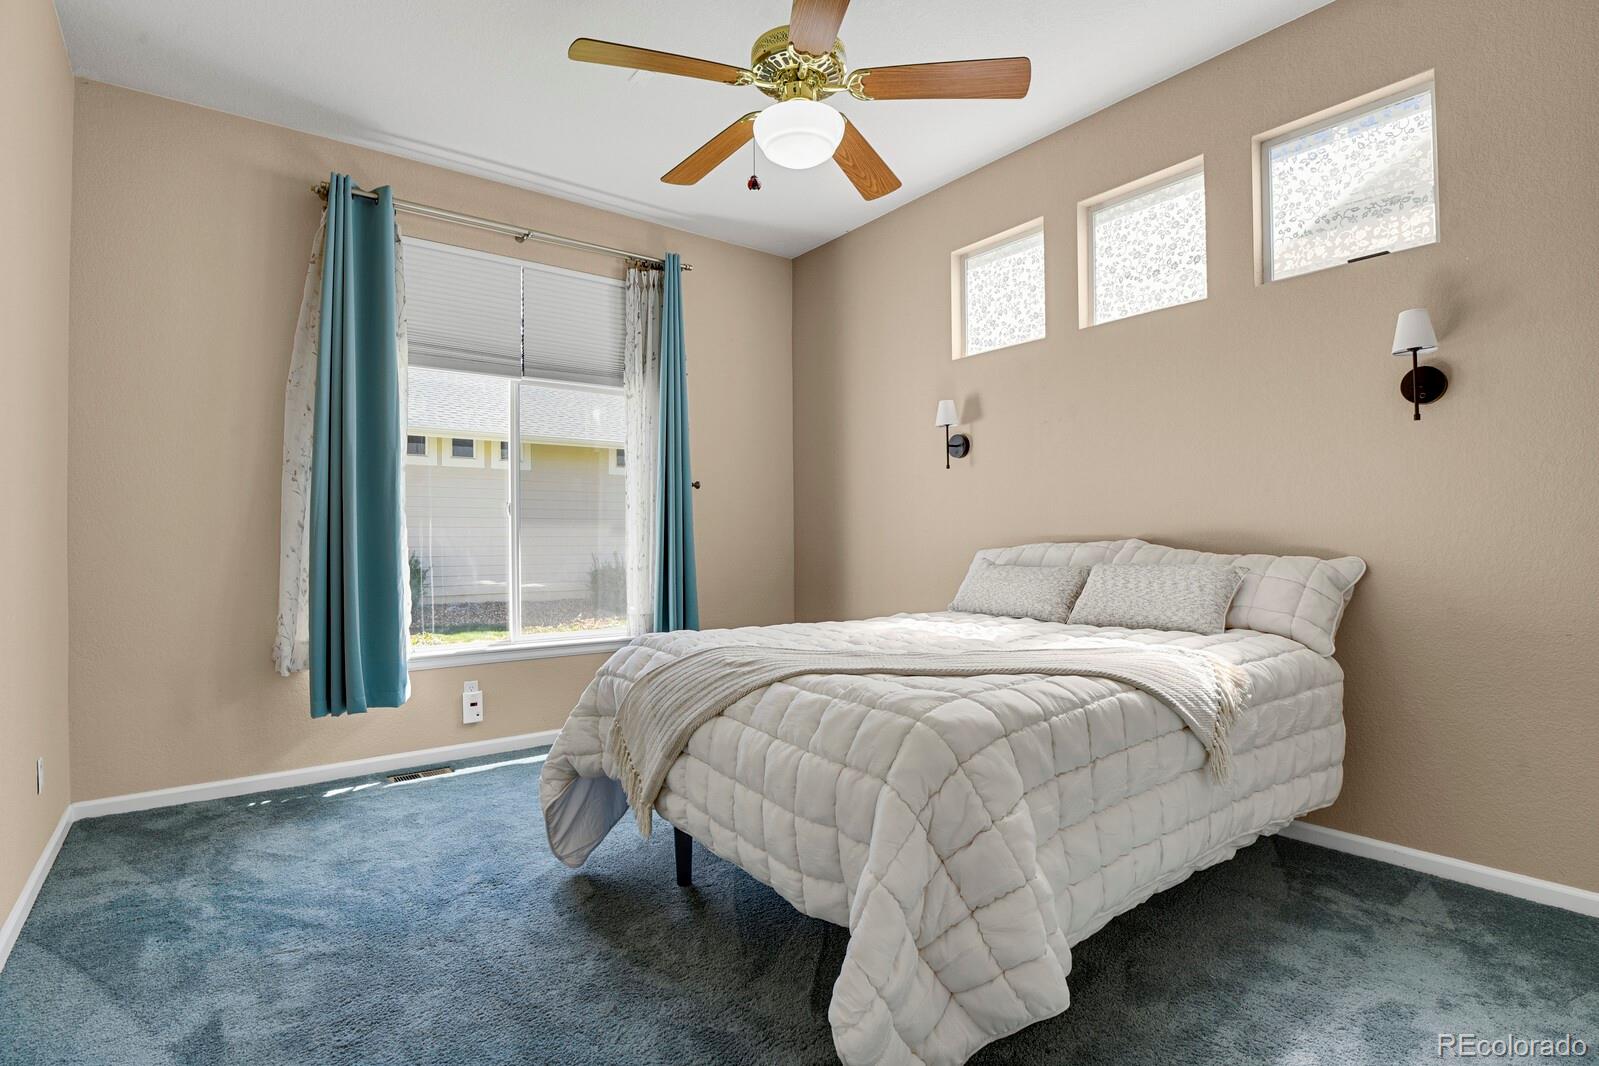
Bedroom with a white quilted bed, teal carpet, and turquoise curtains beside a large window.
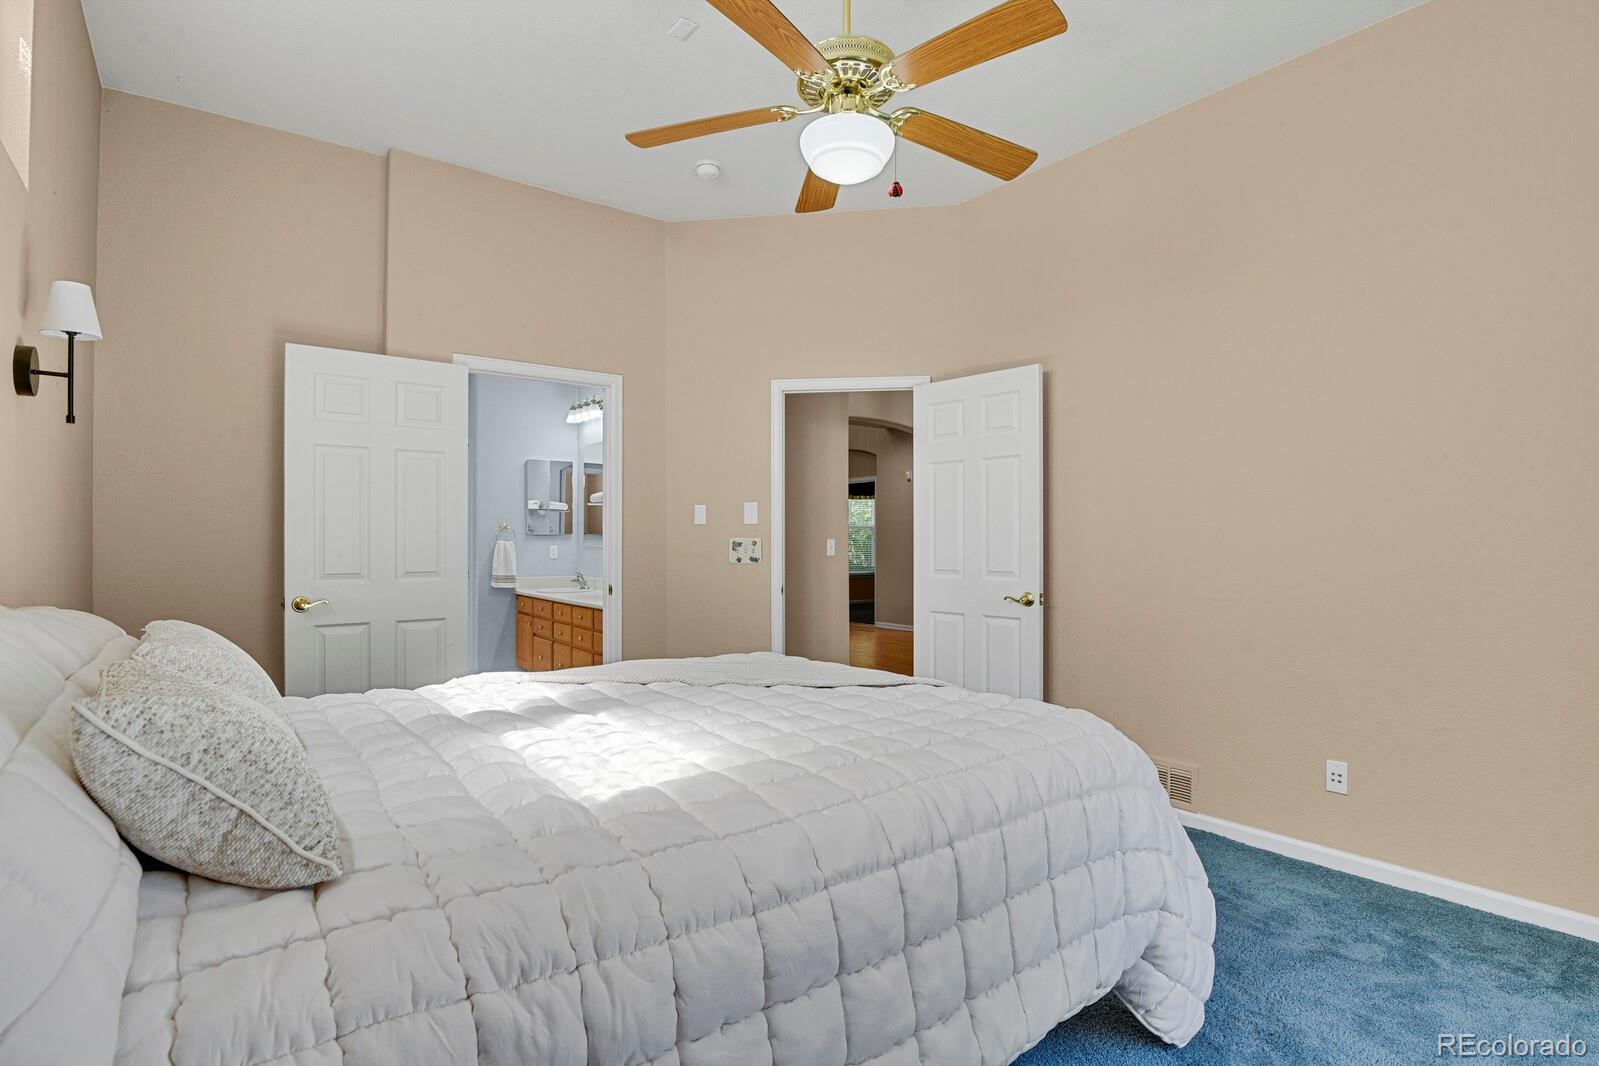
Bedroom with a large white bed, blue carpet, and open doors to an adjoining bathroom.
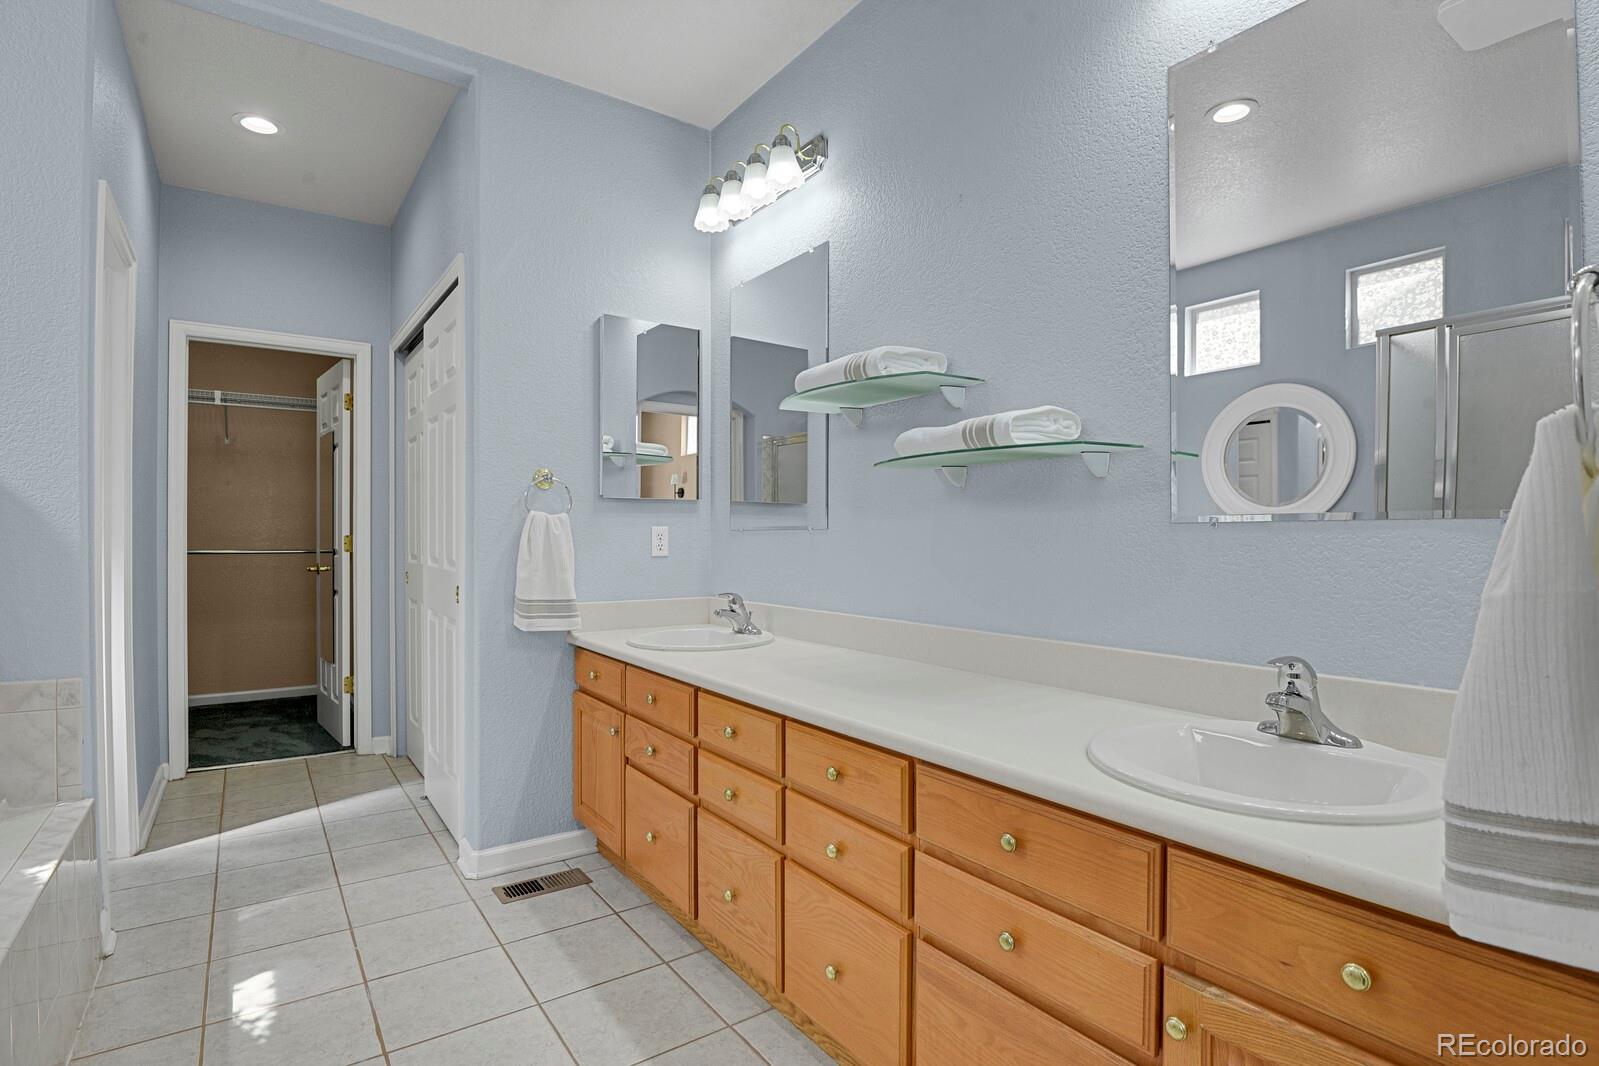
Bathroom with a long double-sink vanity, light wood cabinetry, glass shelves, and an open walk-in closet doorway.
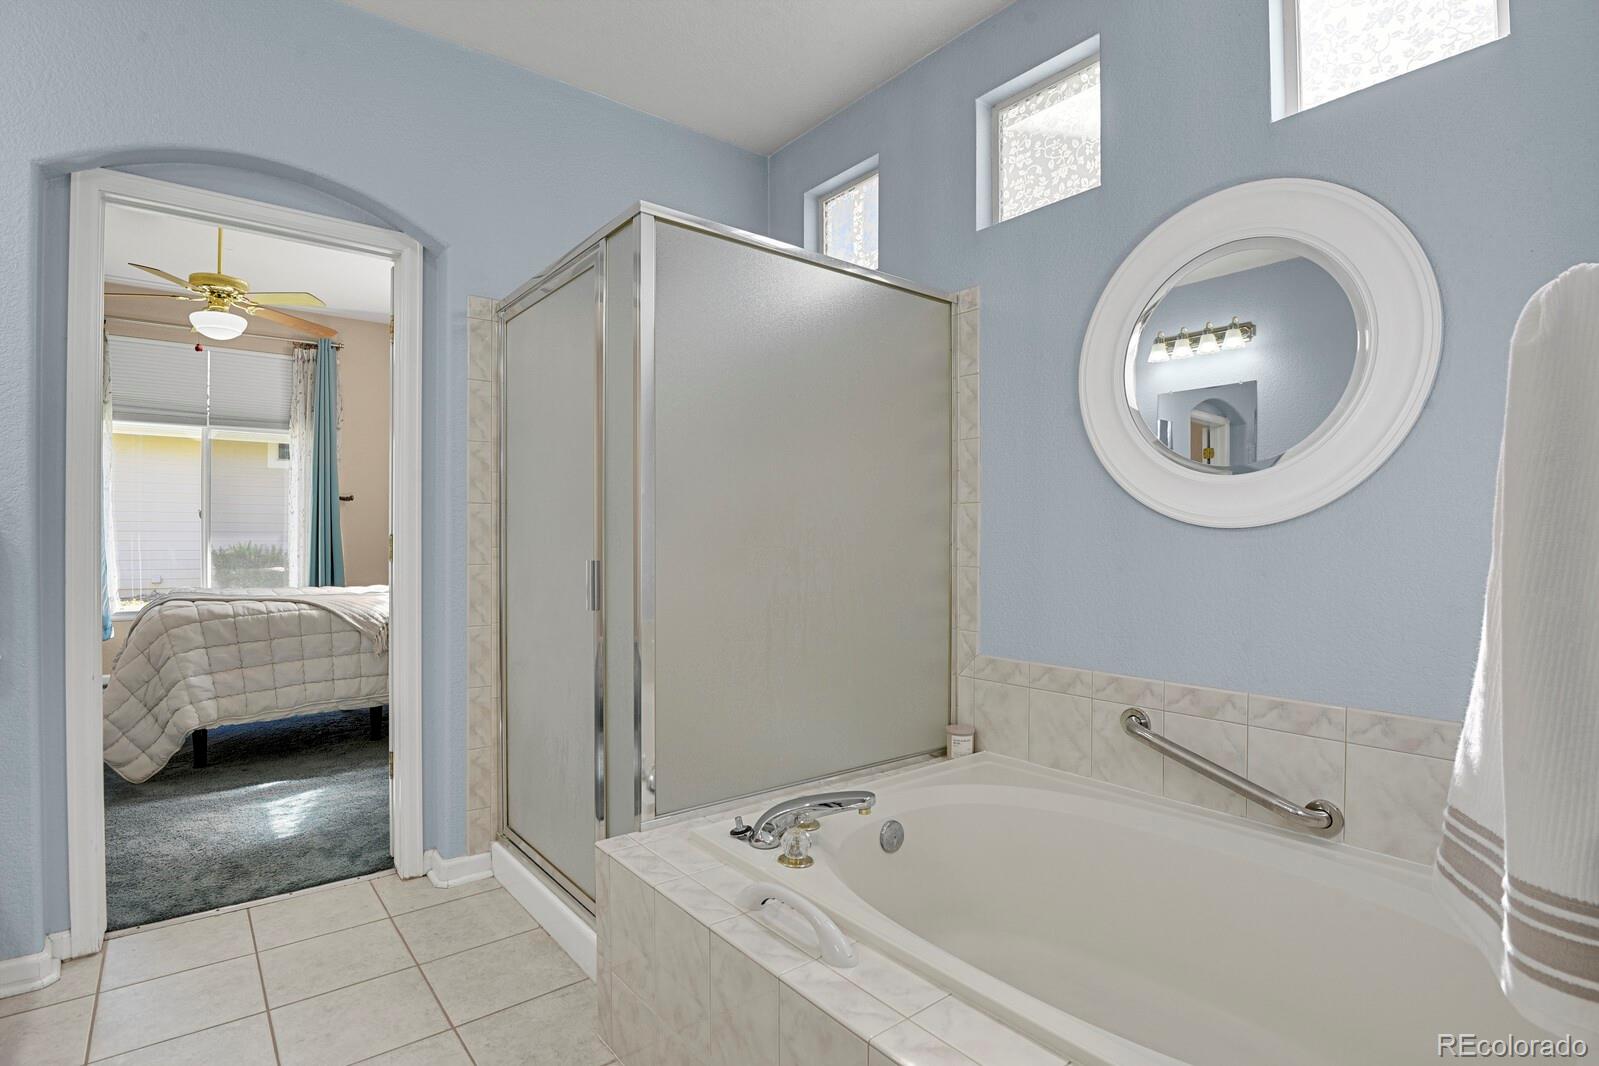
Bathroom with a large tiled tub, frosted-glass shower, and doorway to a bedroom.
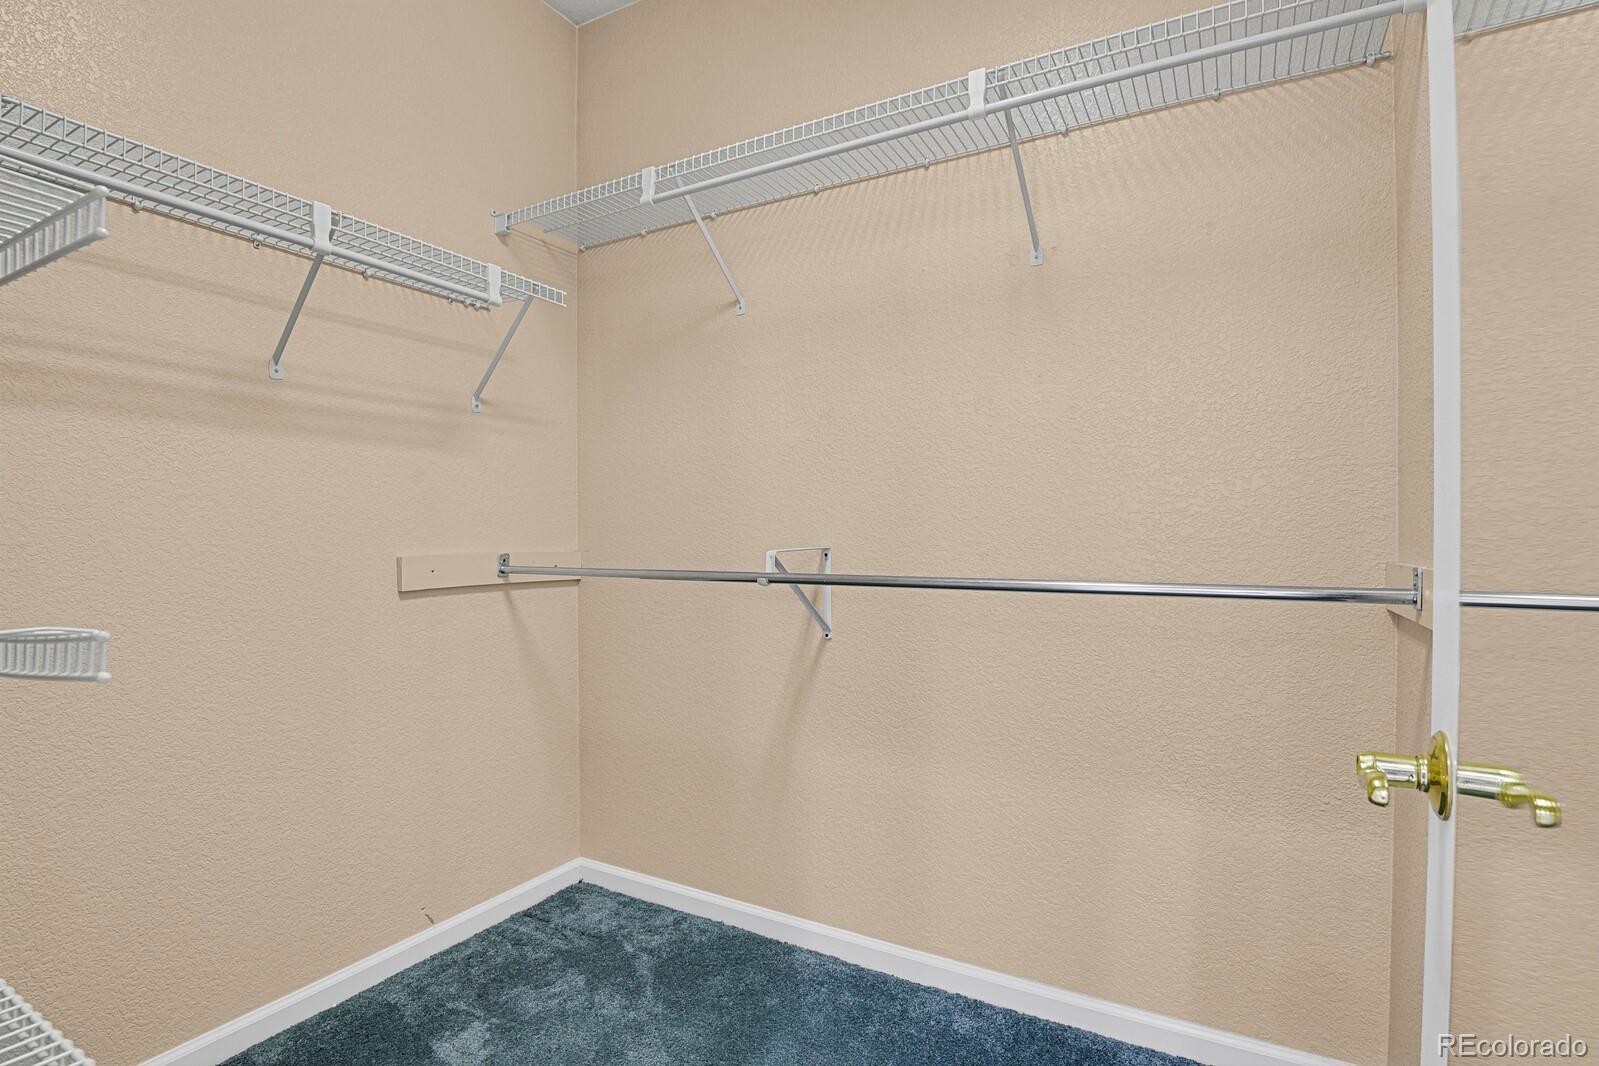
Empty walk-in closet with white wire shelving and blue-gray carpet.
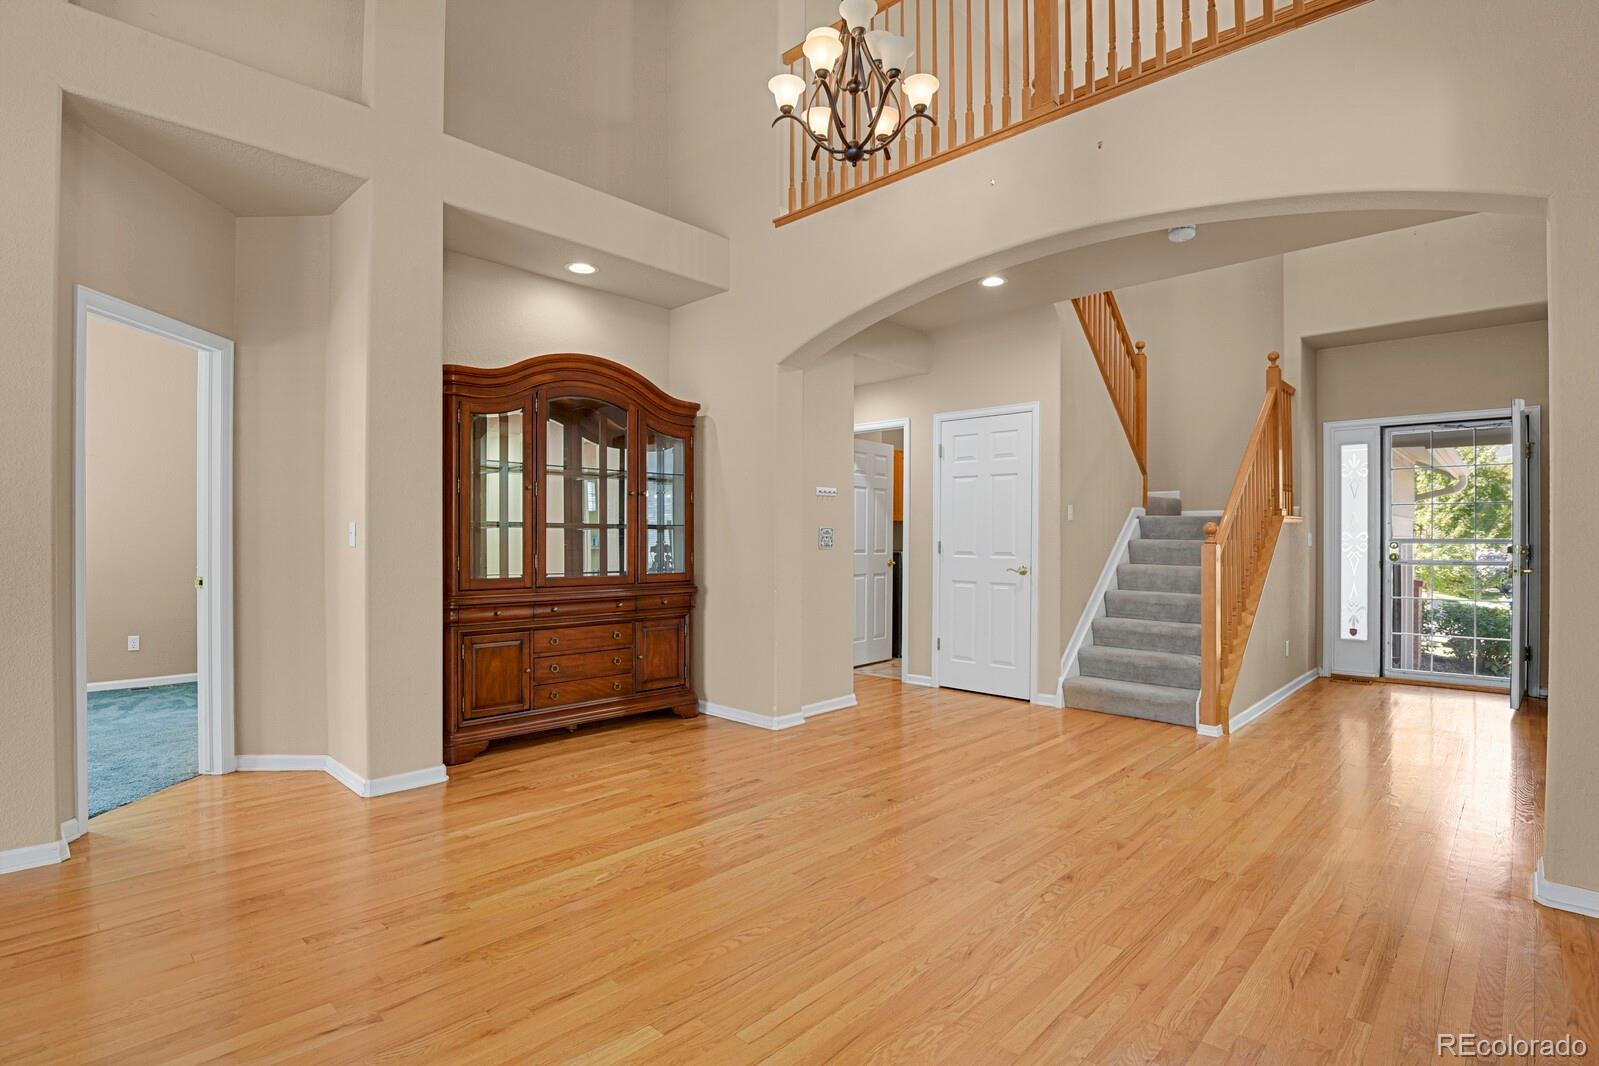
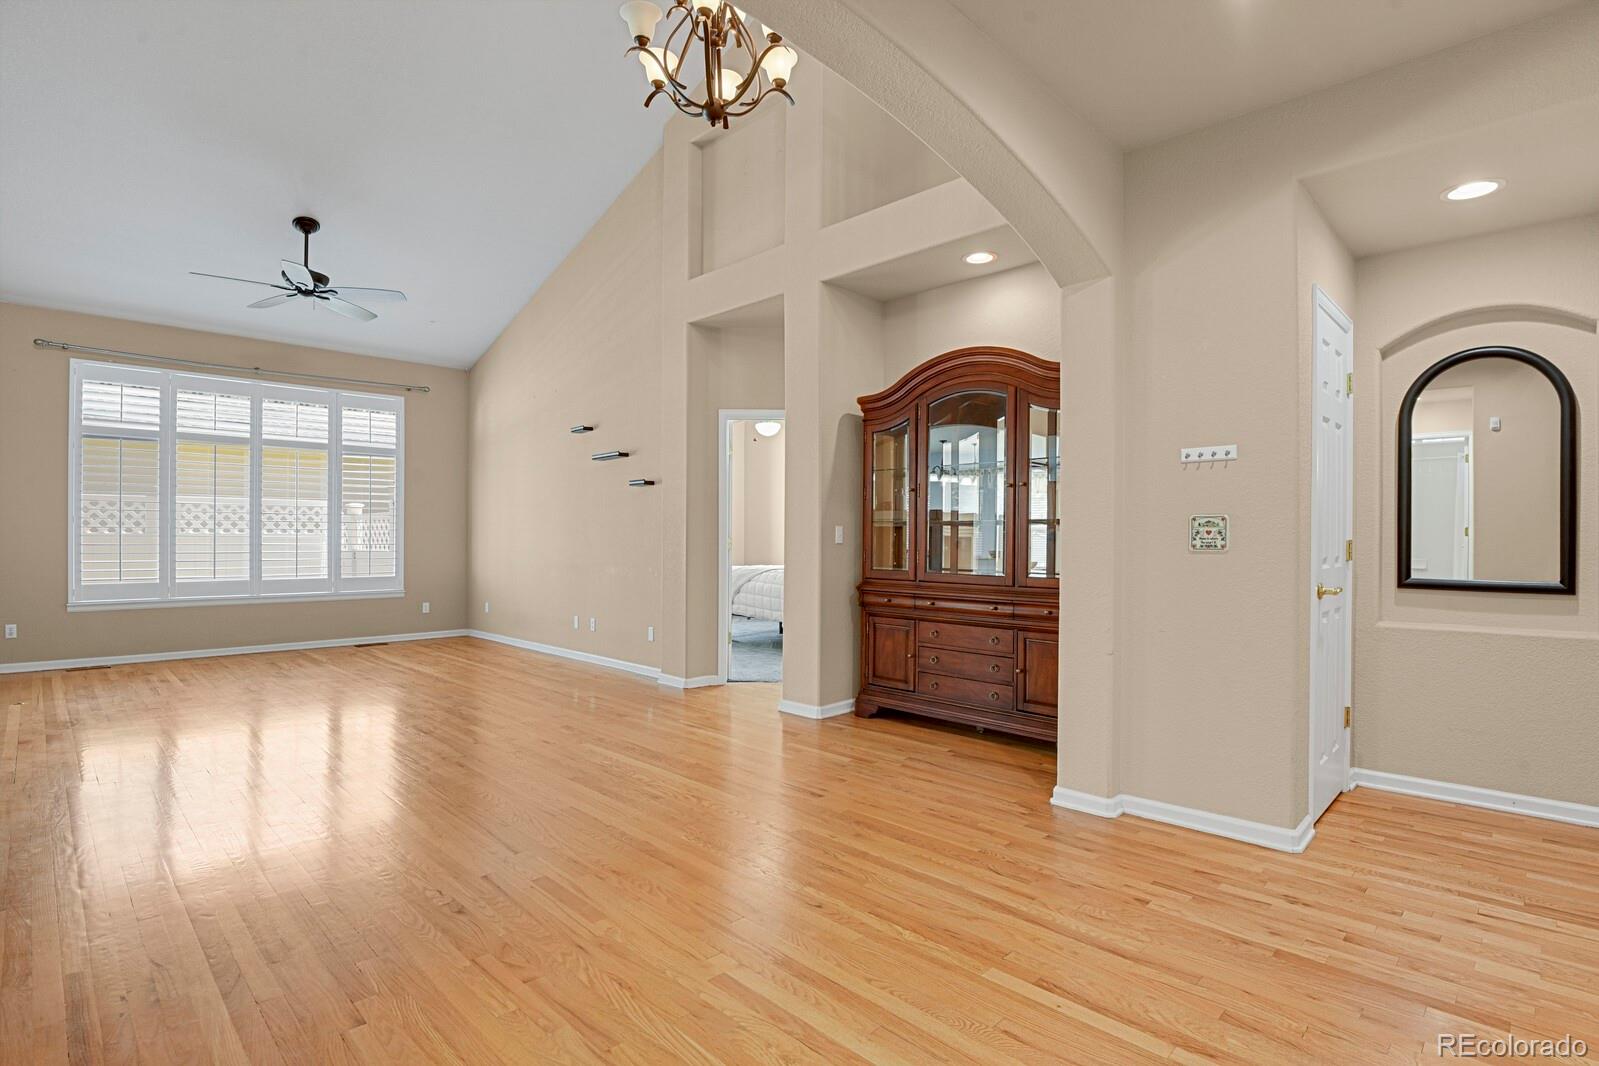
Two-story foyer with hardwood floors, a carpeted staircase, and a glass-front china cabinet.
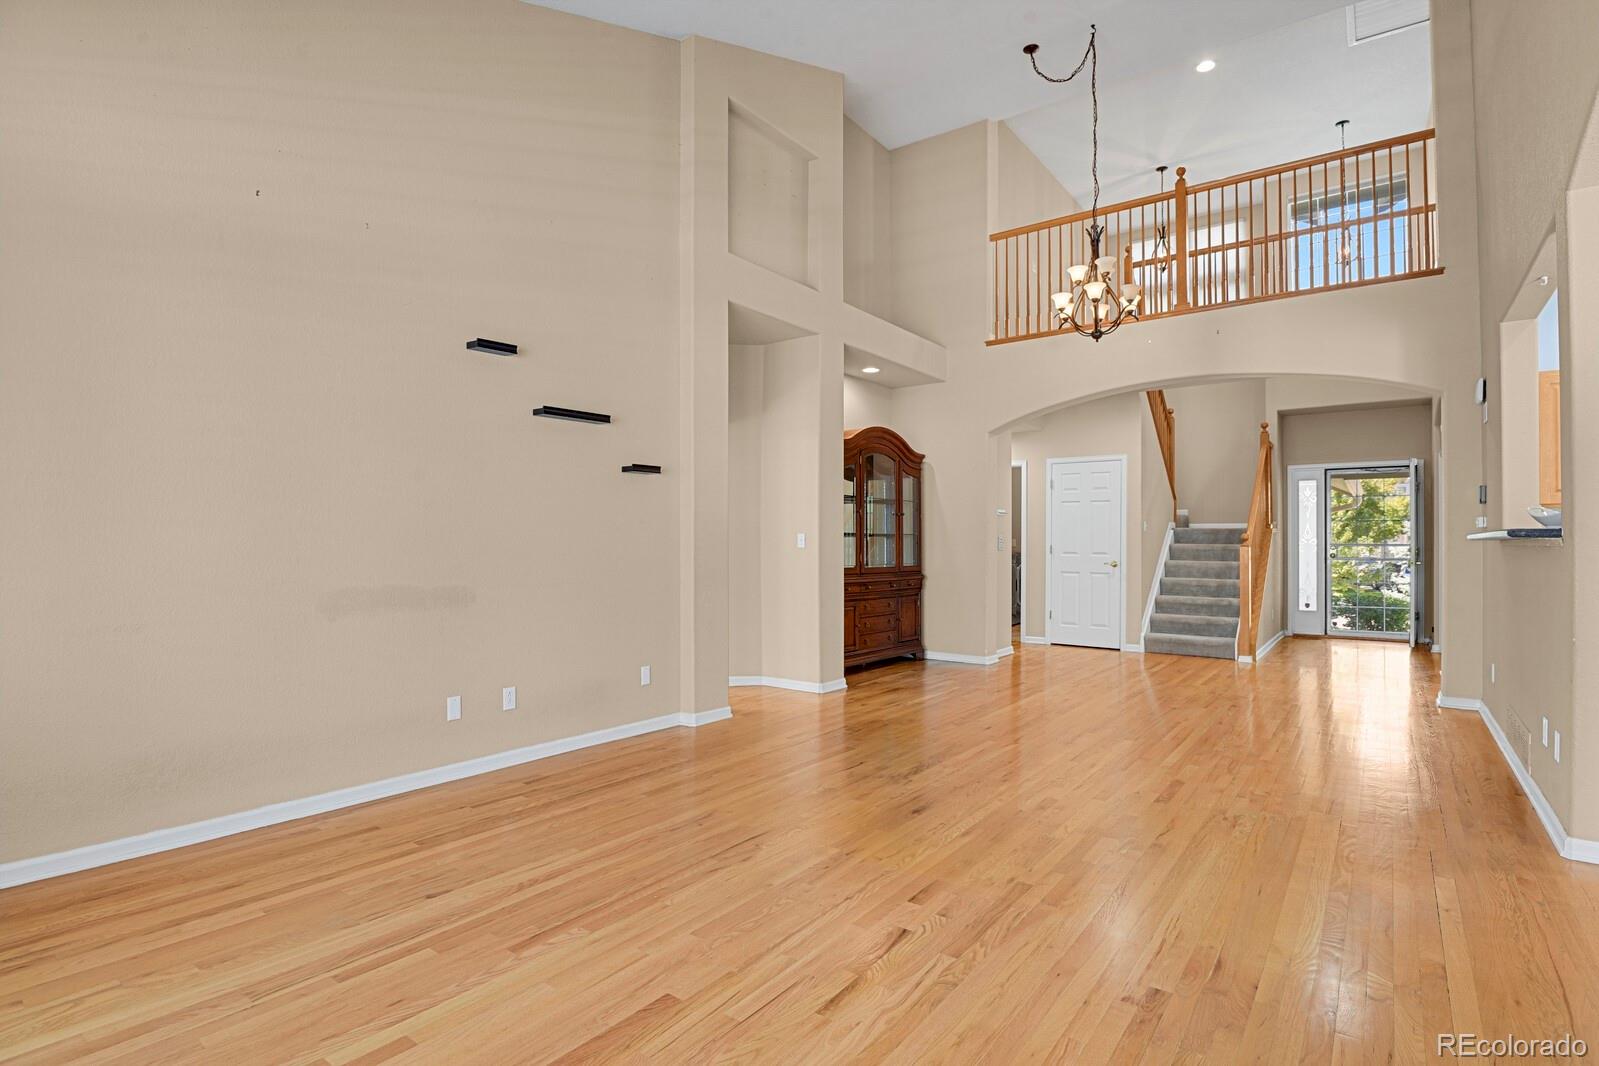
Two-story living room with hardwood floors, a chandelier, and an open loft railing.
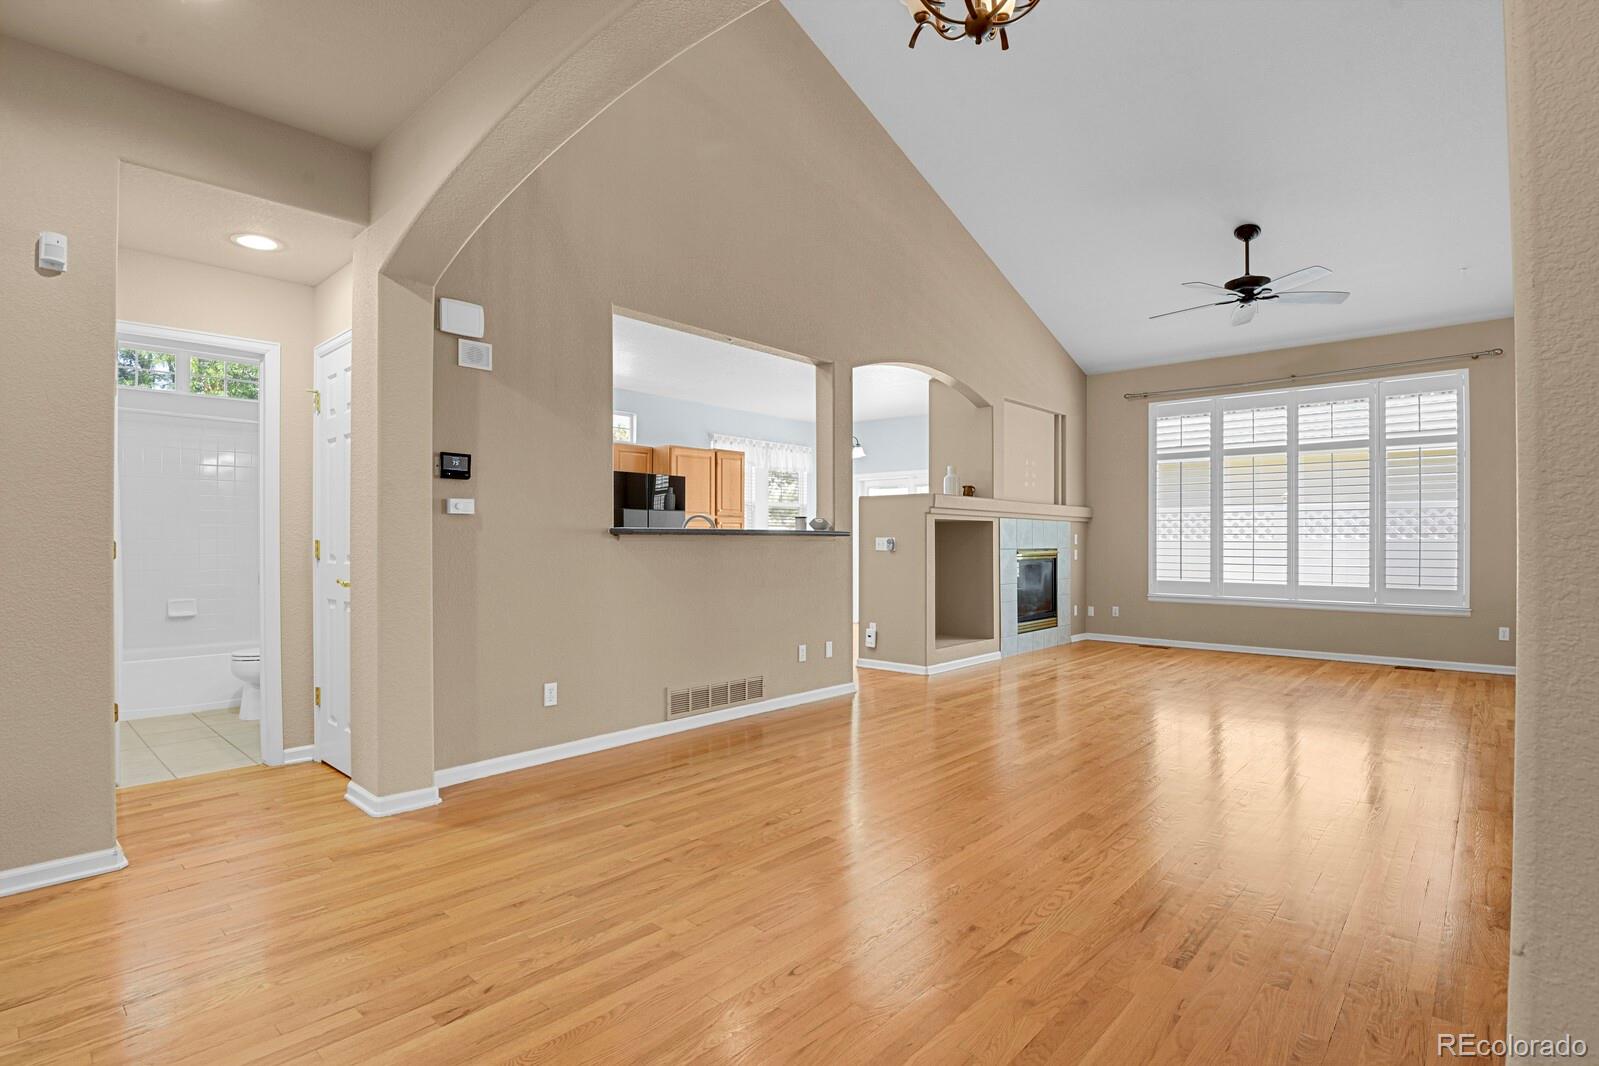
Empty living room with hardwood floors, tiled fireplace, and large shuttered windows.
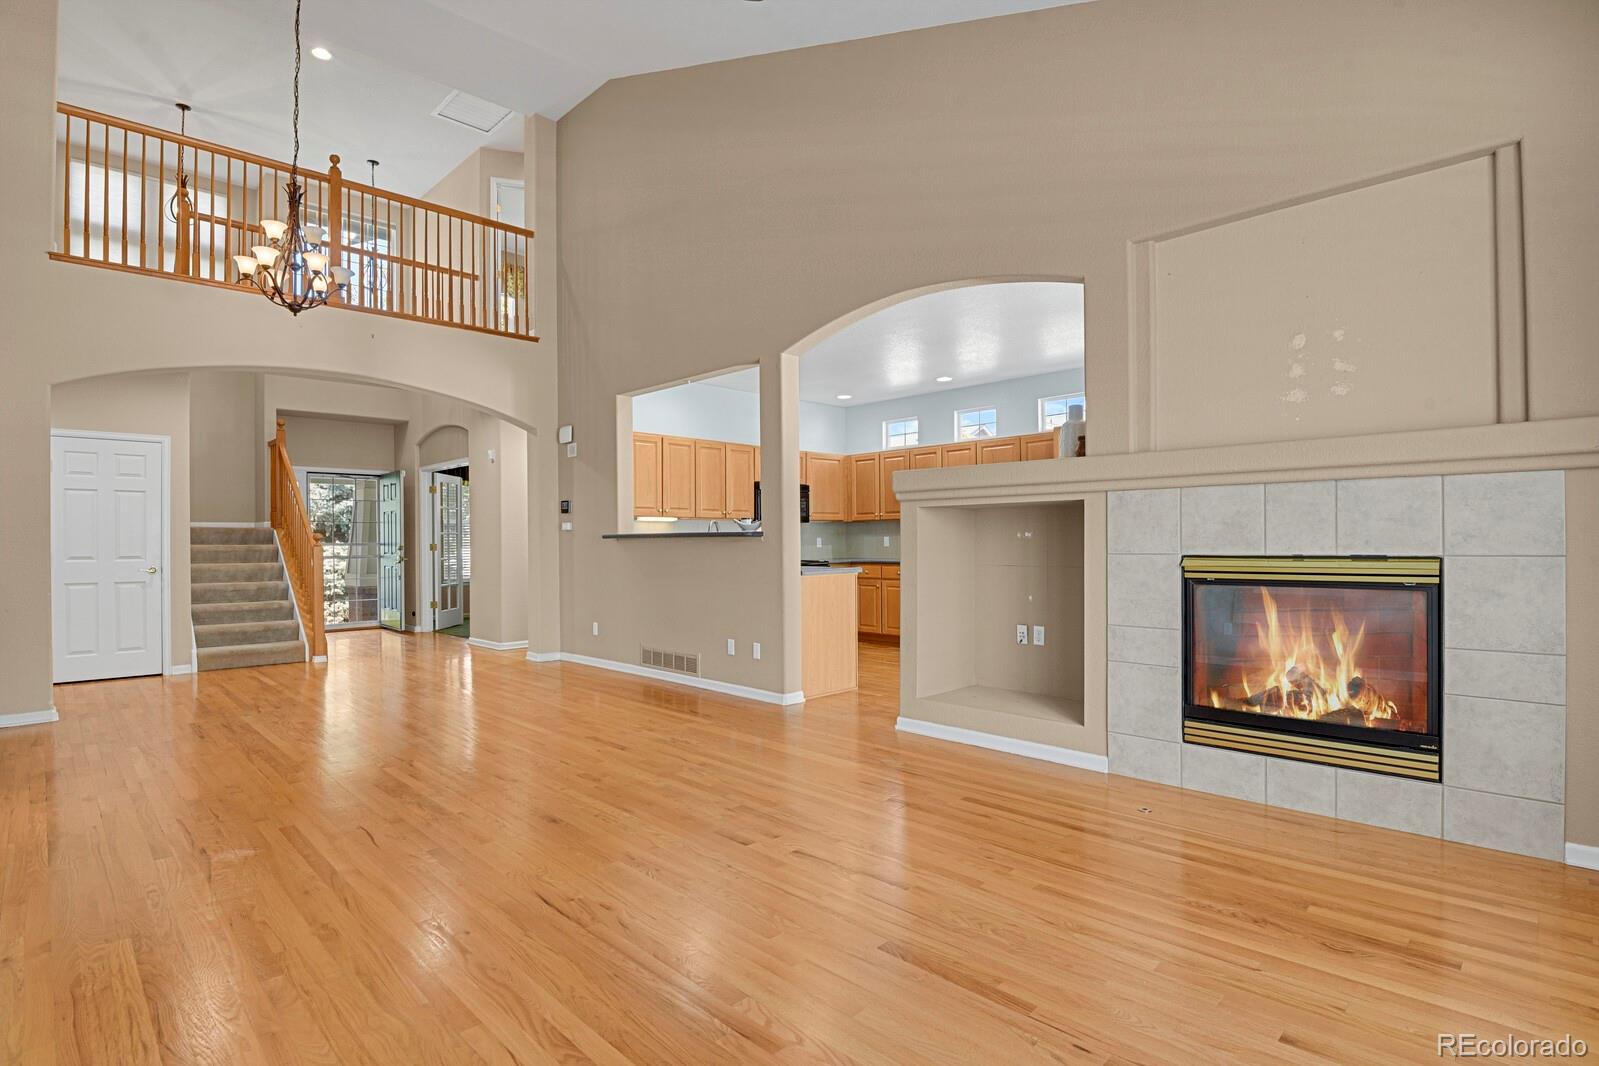
Empty living room with hardwood floors, tiled fireplace, and open staircase.
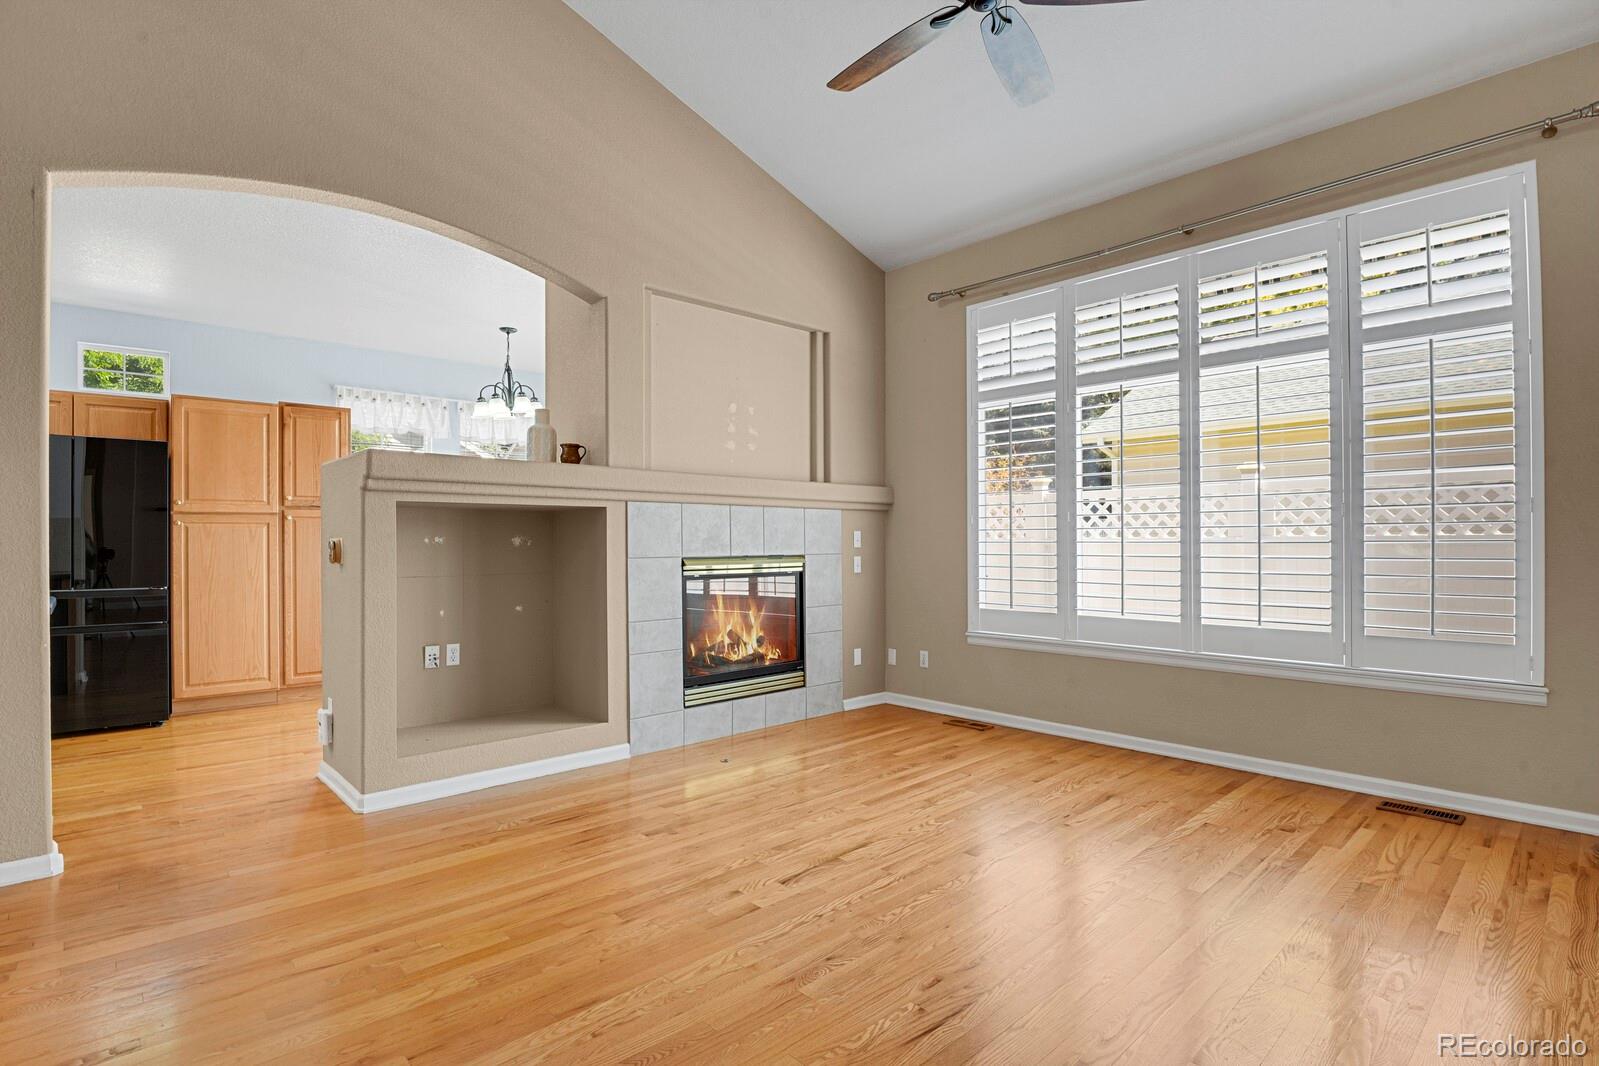
Living room with hardwood floors, a fireplace, and plantation shutters across the large window.
Living room with hardwood floors, vaulted ceiling, wide shuttered windows, and a wooden cabinet in an arched niche.
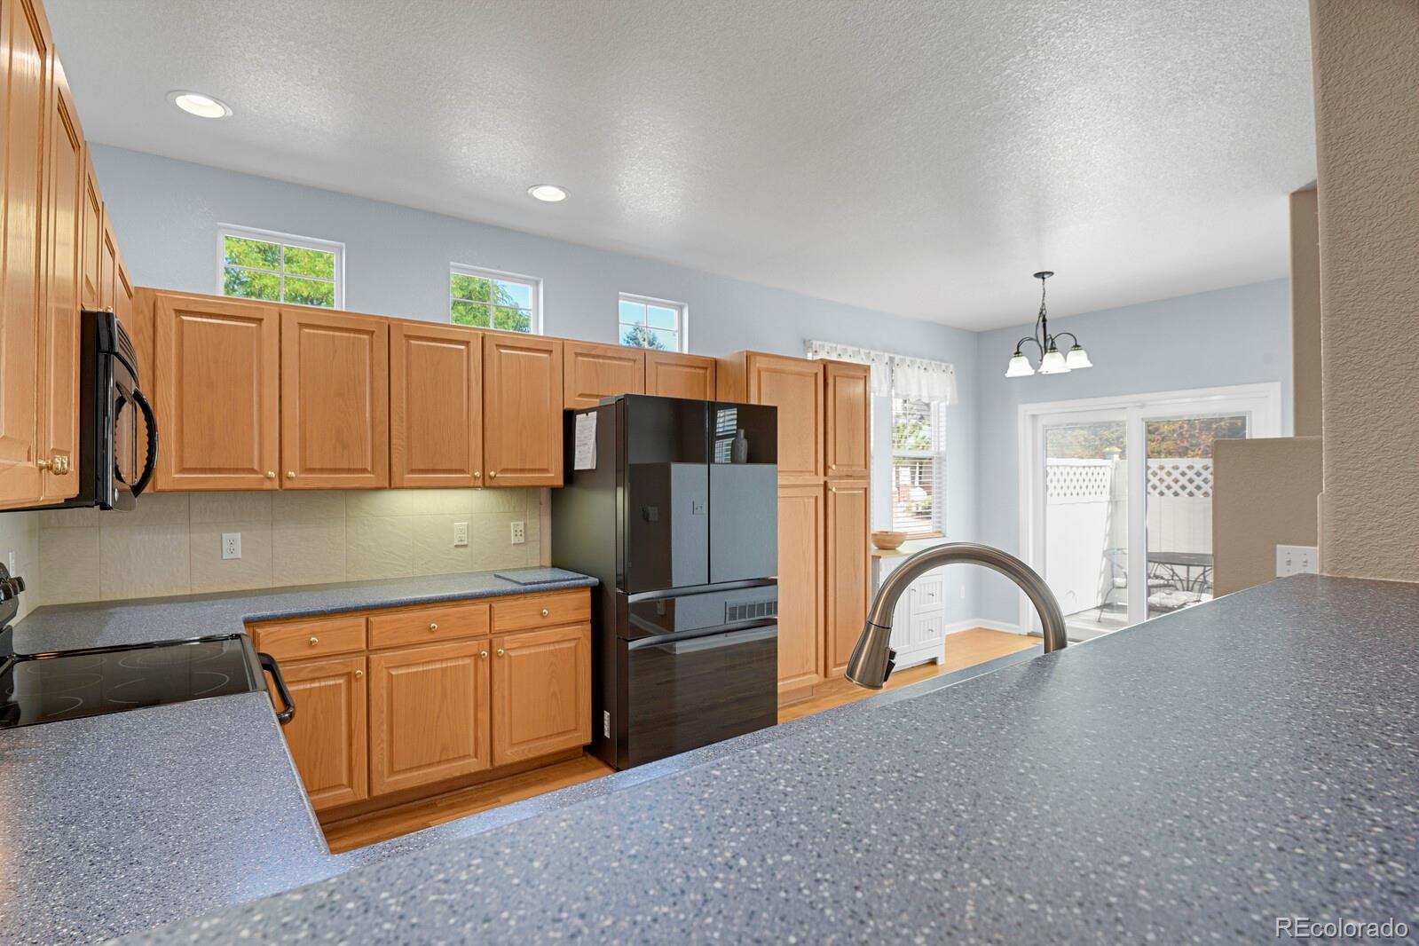
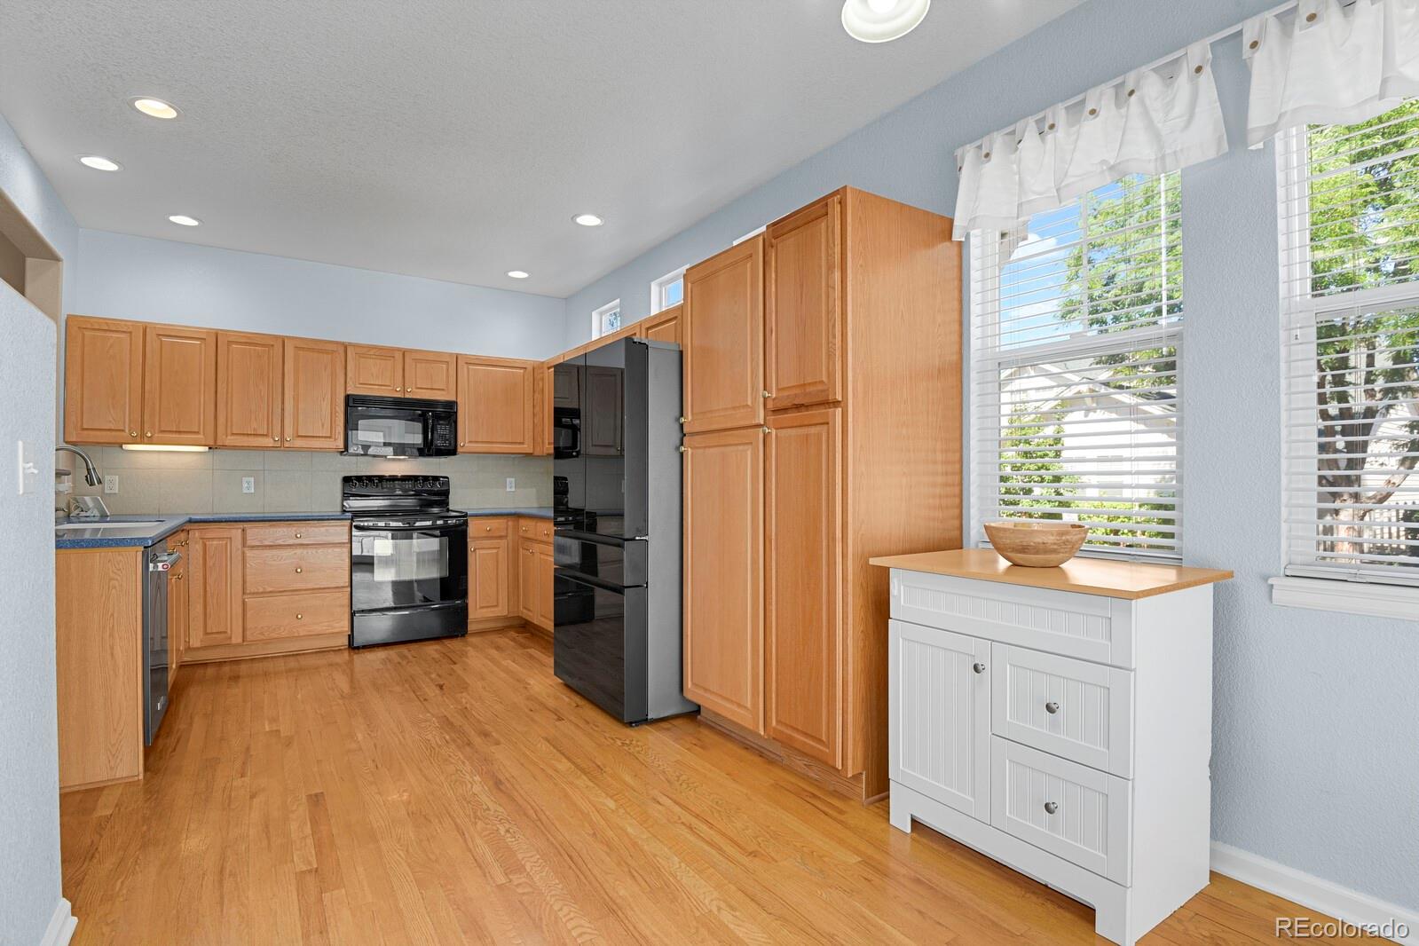
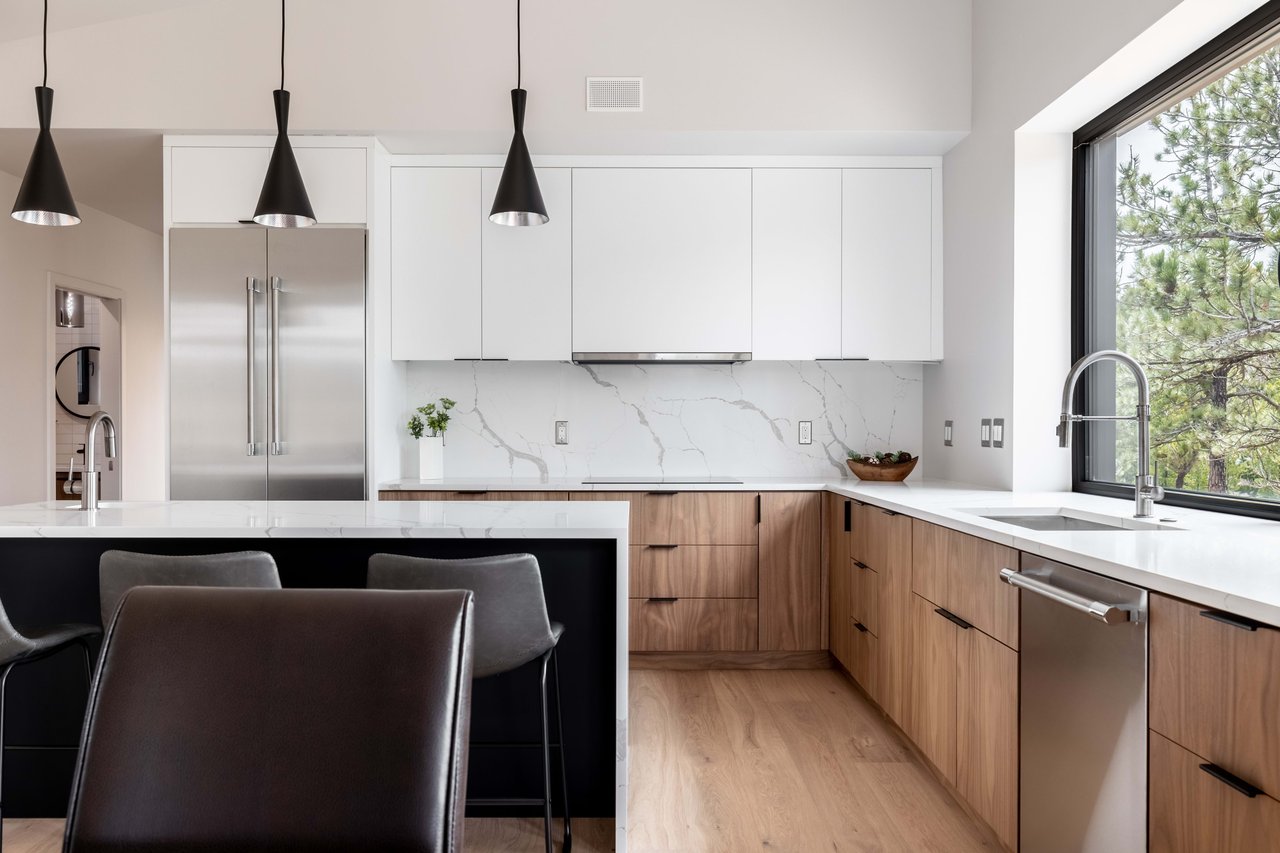
Kitchen with honey-toned cabinets, gray countertops, black appliances, and windows beside a sliding glass door.
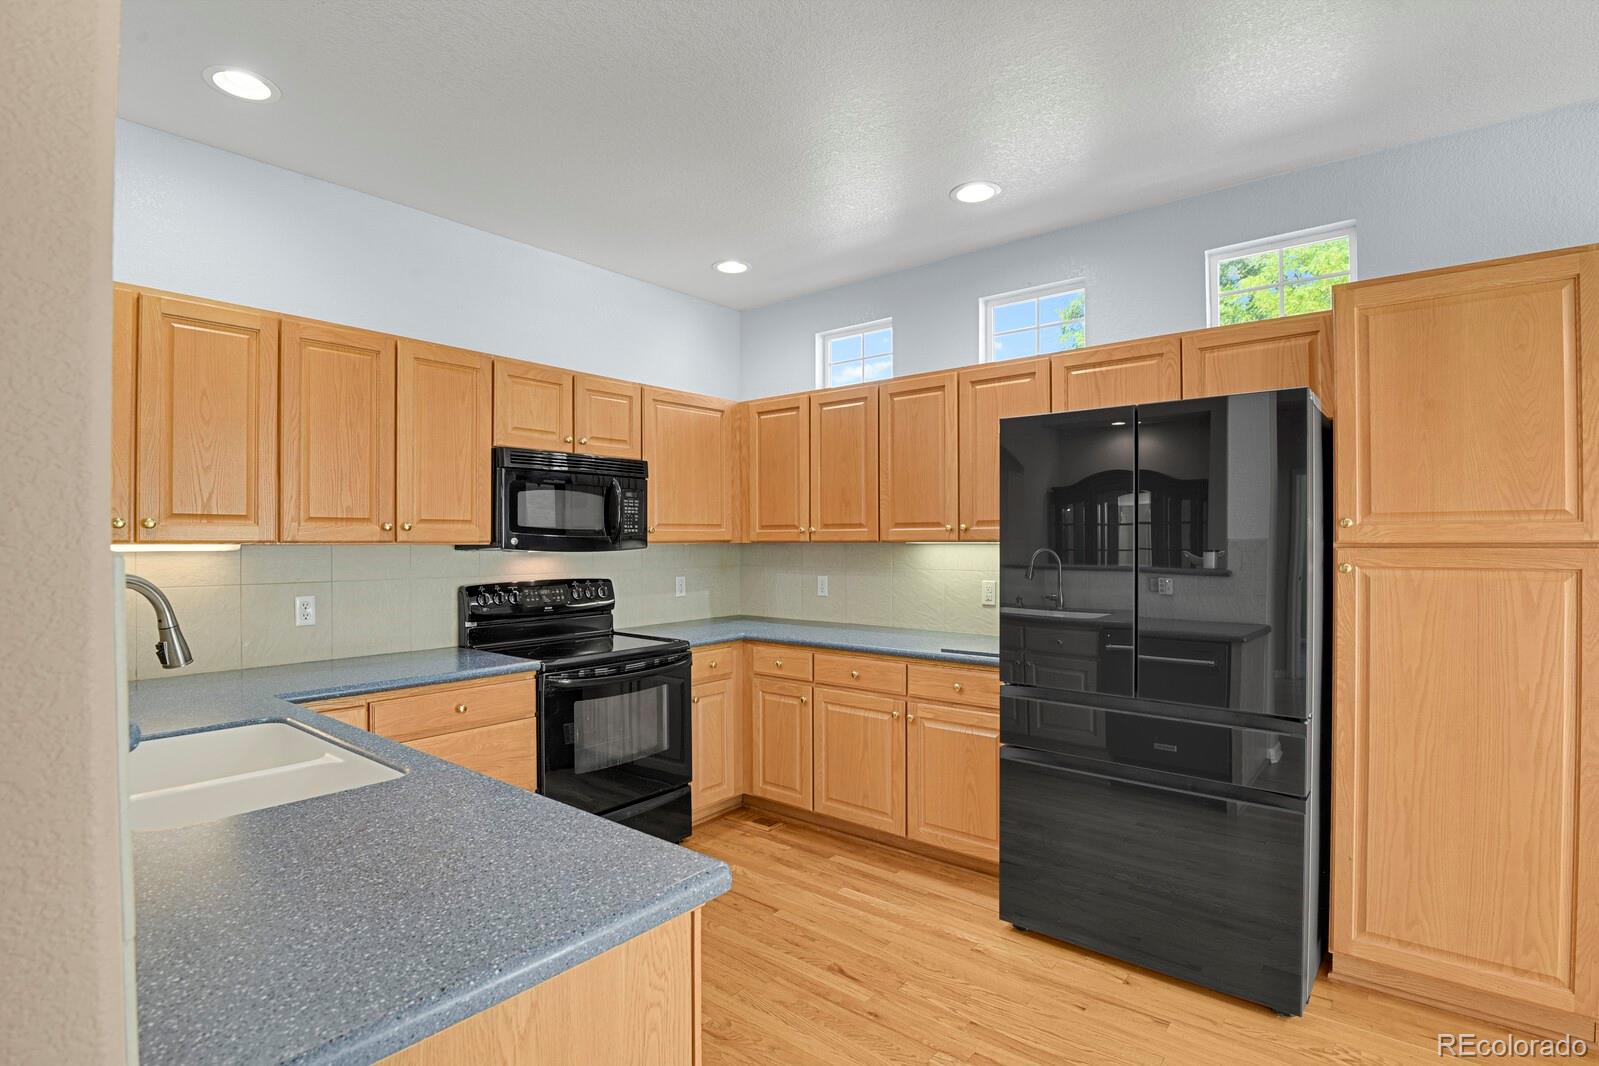
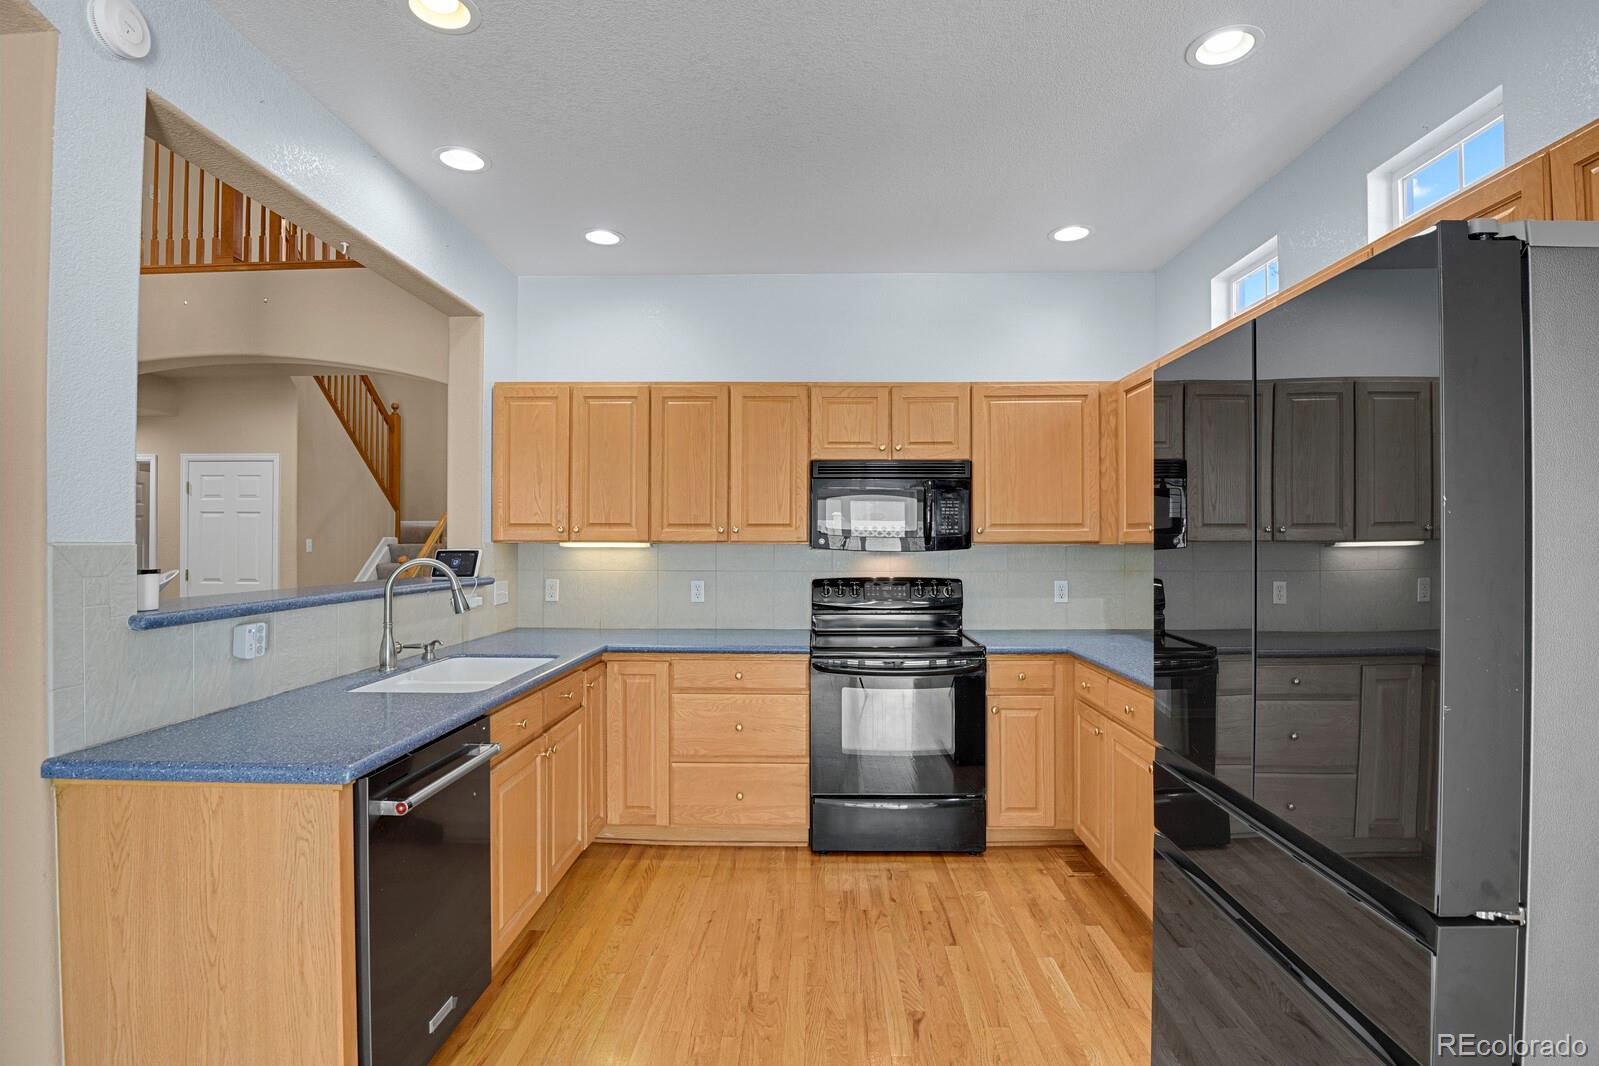
Kitchen with wood cabinets, blue-gray countertops, black appliances, and hardwood flooring.
Kitchen with honey-colored cabinets, black appliances, hardwood floors, and large windows.
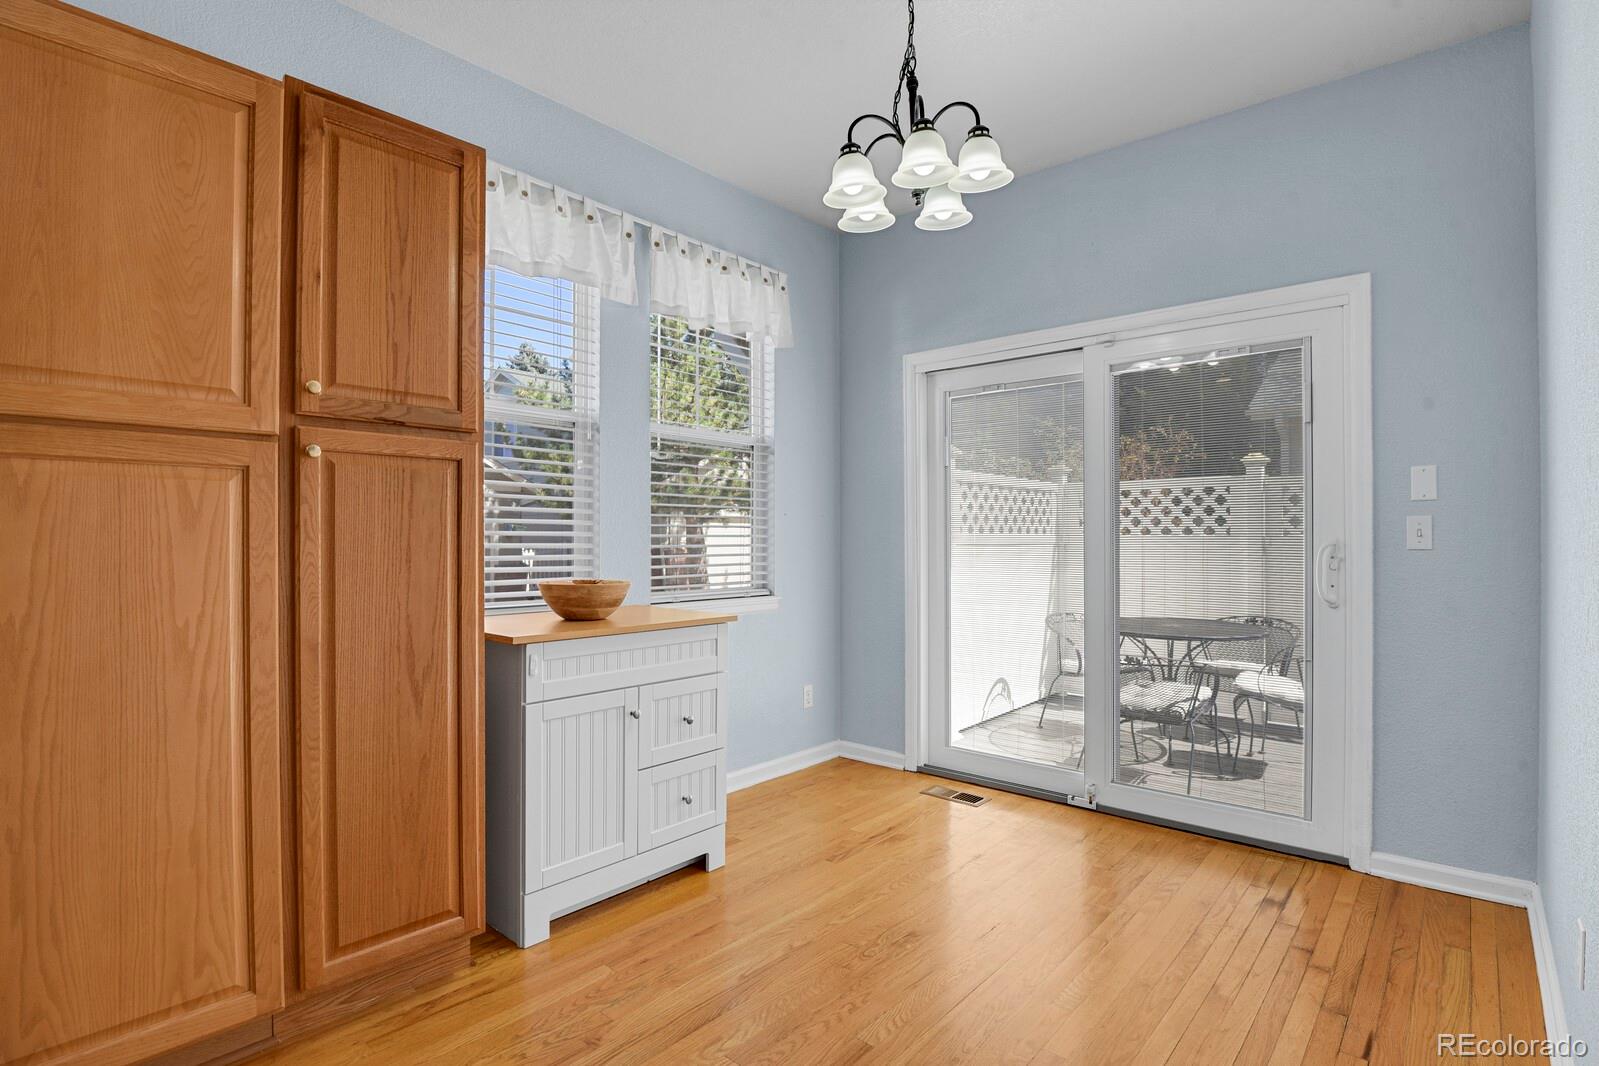
Dining area with hardwood floors, tall wood cabinets, and a sliding glass door to a fenced patio.
Kitchen with honey-colored cabinets, blue countertops, black appliances, and hardwood flooring.
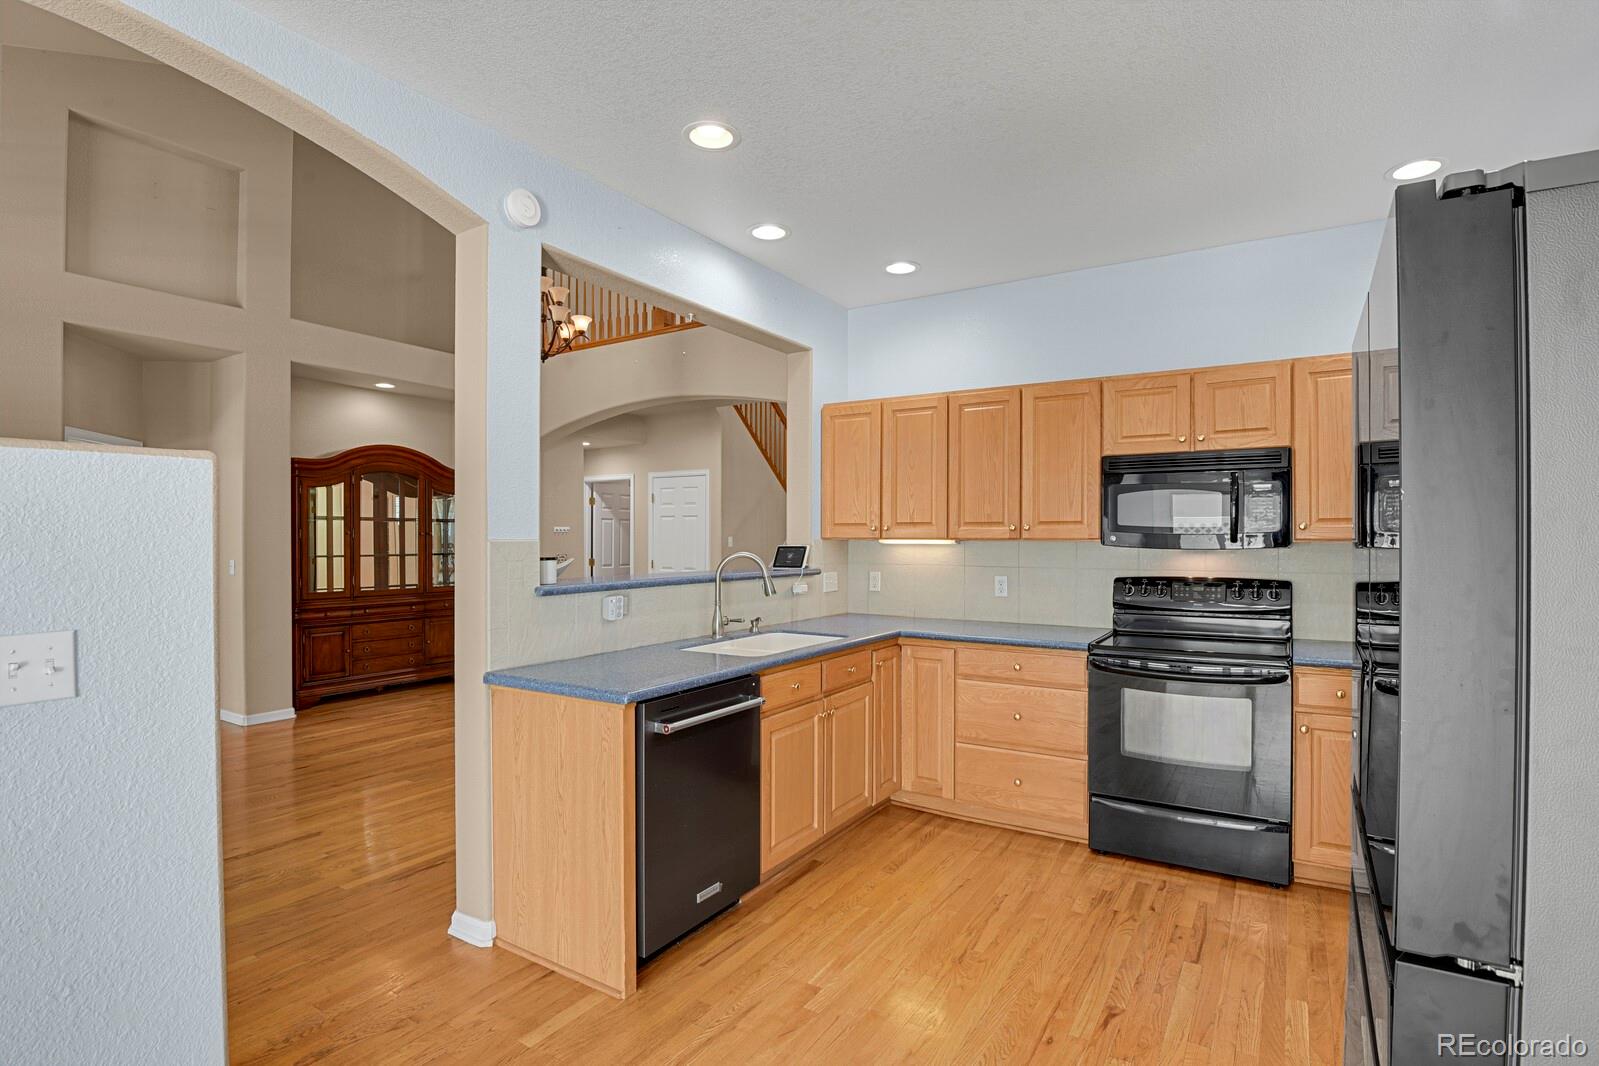
Kitchen with wood cabinets, blue counters, stainless appliances, hardwood floors, and an open stairway.
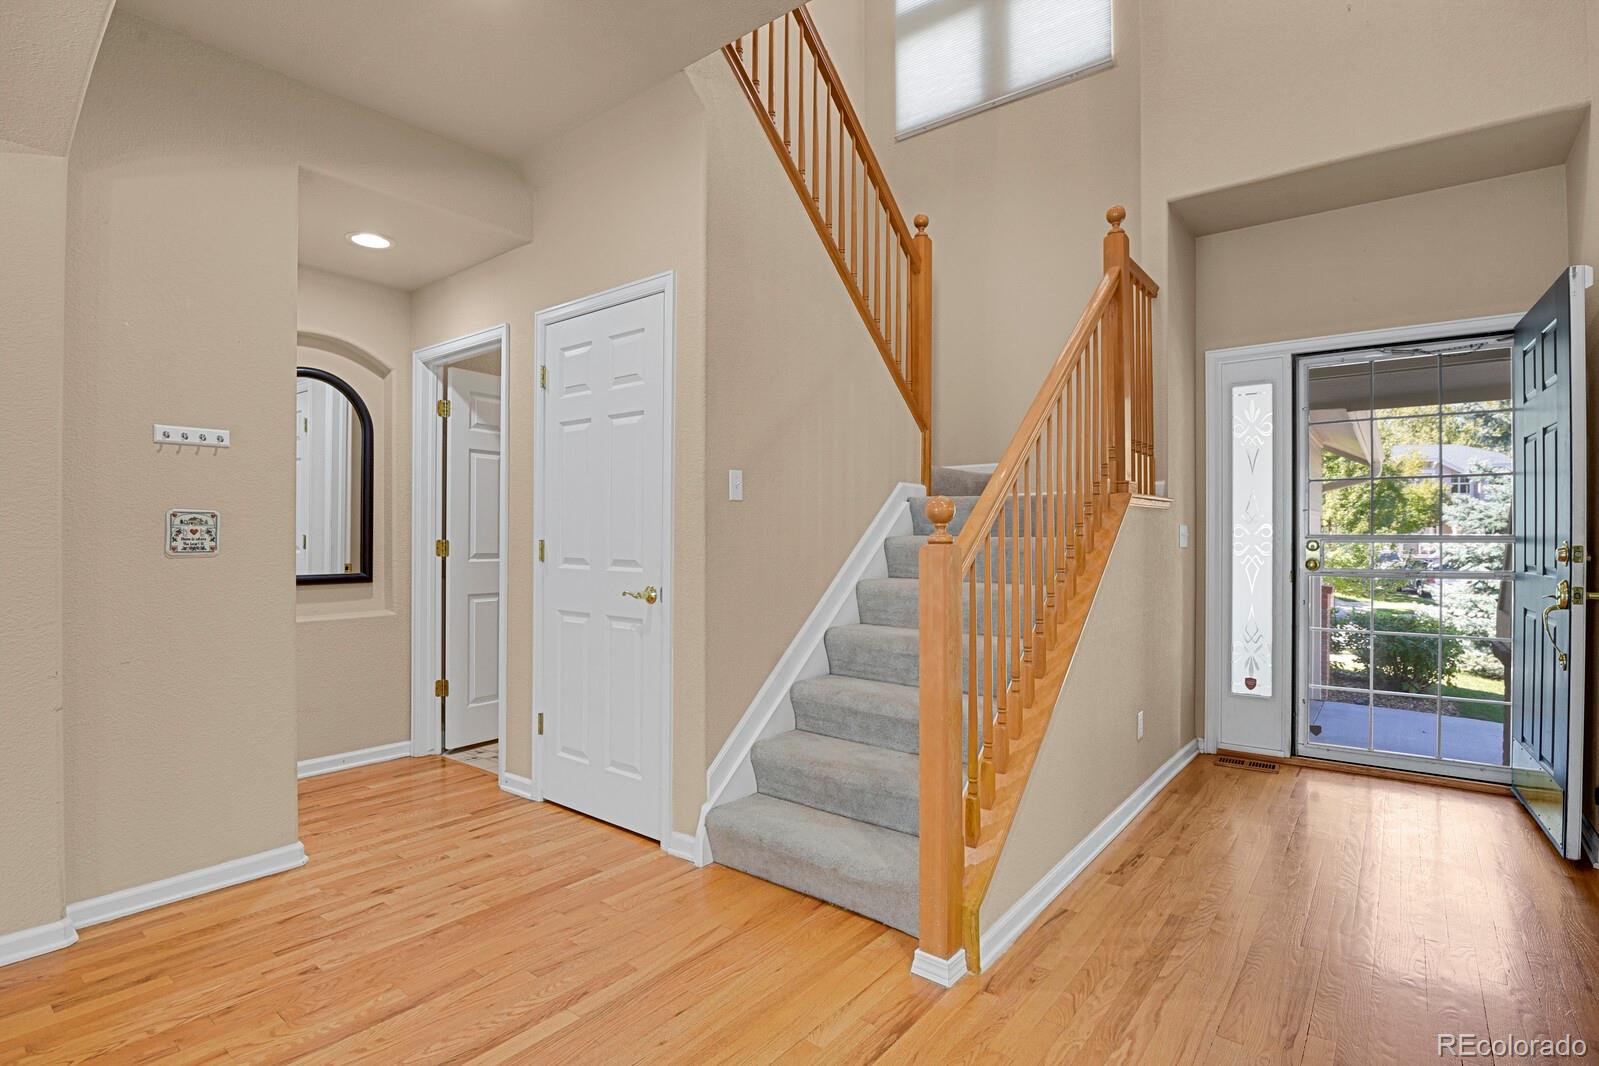
Entry foyer with carpeted staircase, wood railing, hardwood floors, and an open glass-paneled front door.
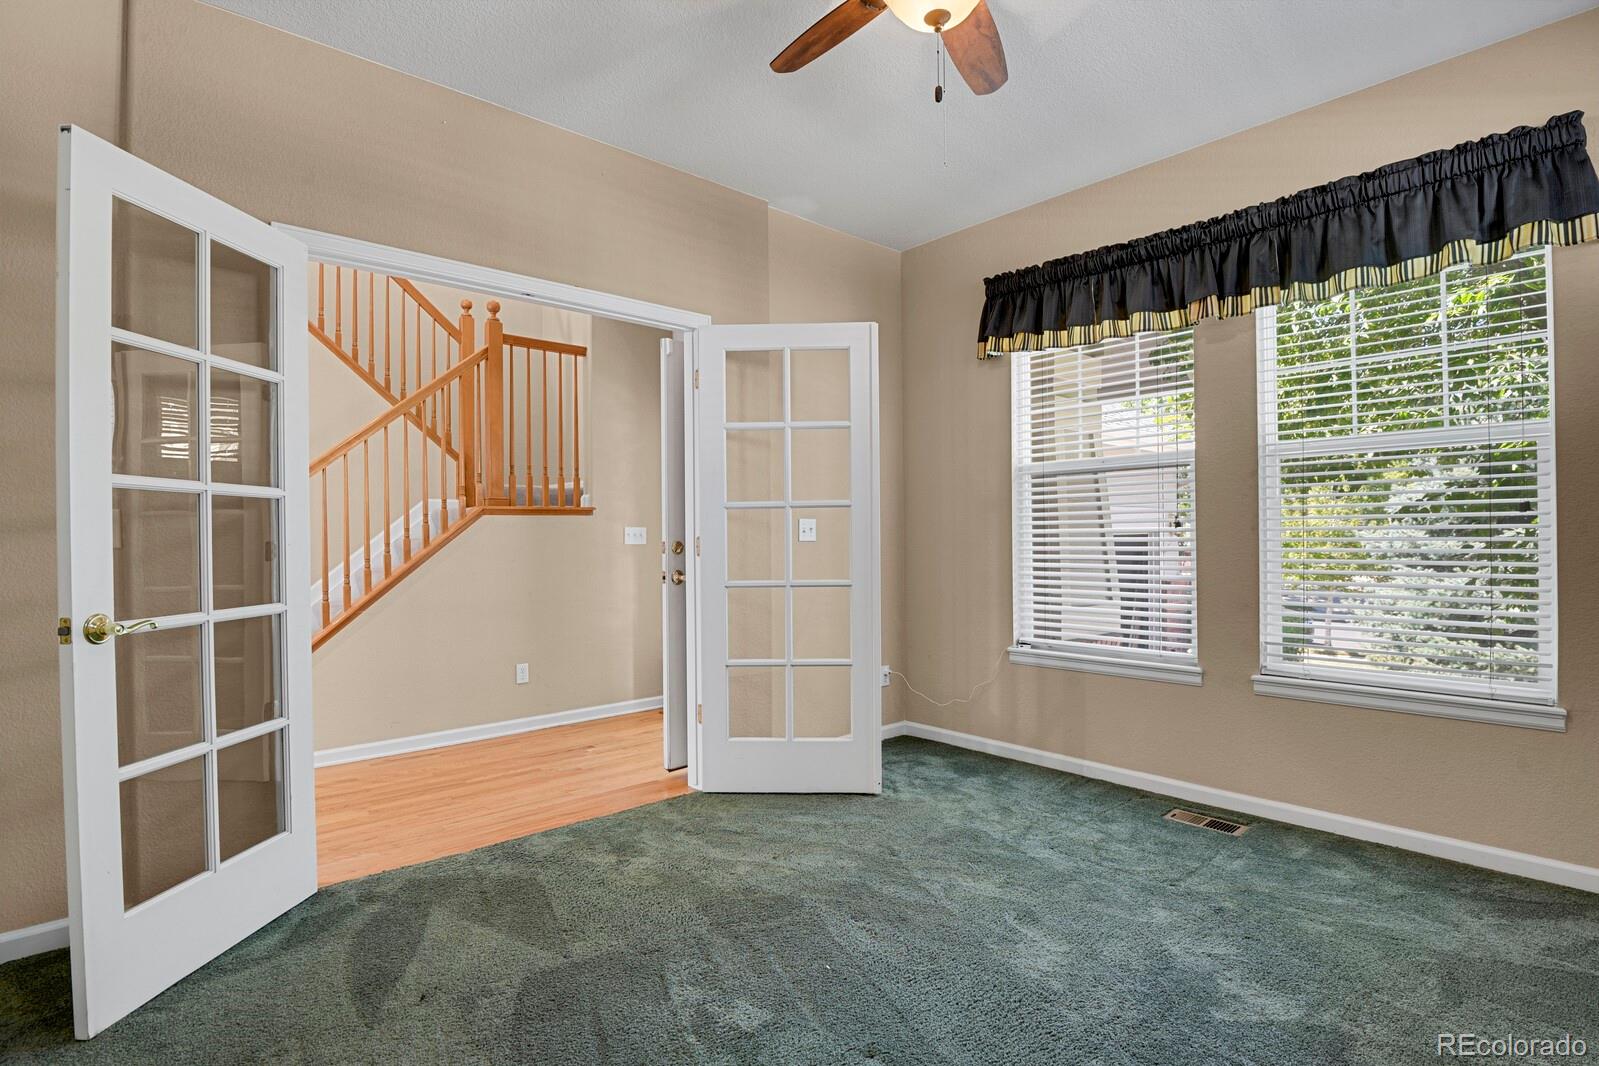
Carpeted room with French doors opening toward a wooden staircase and two windows.
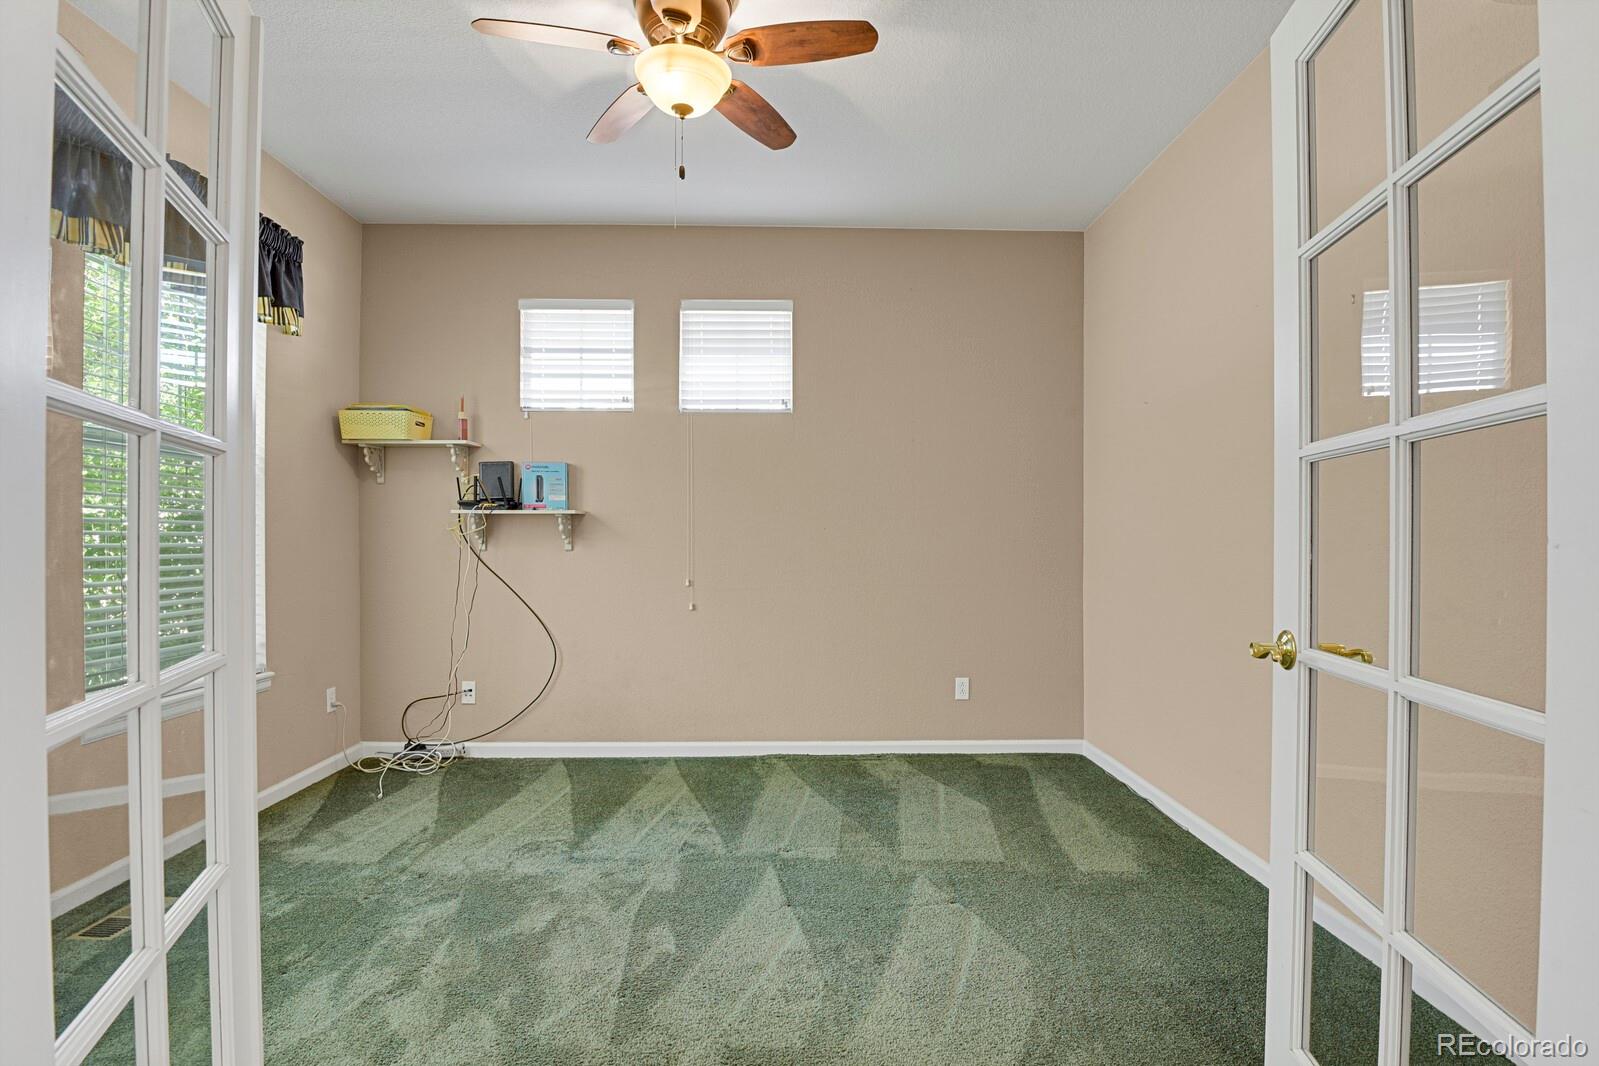
Interior room with green carpet, a ceiling fan, two windows, and white French doors.
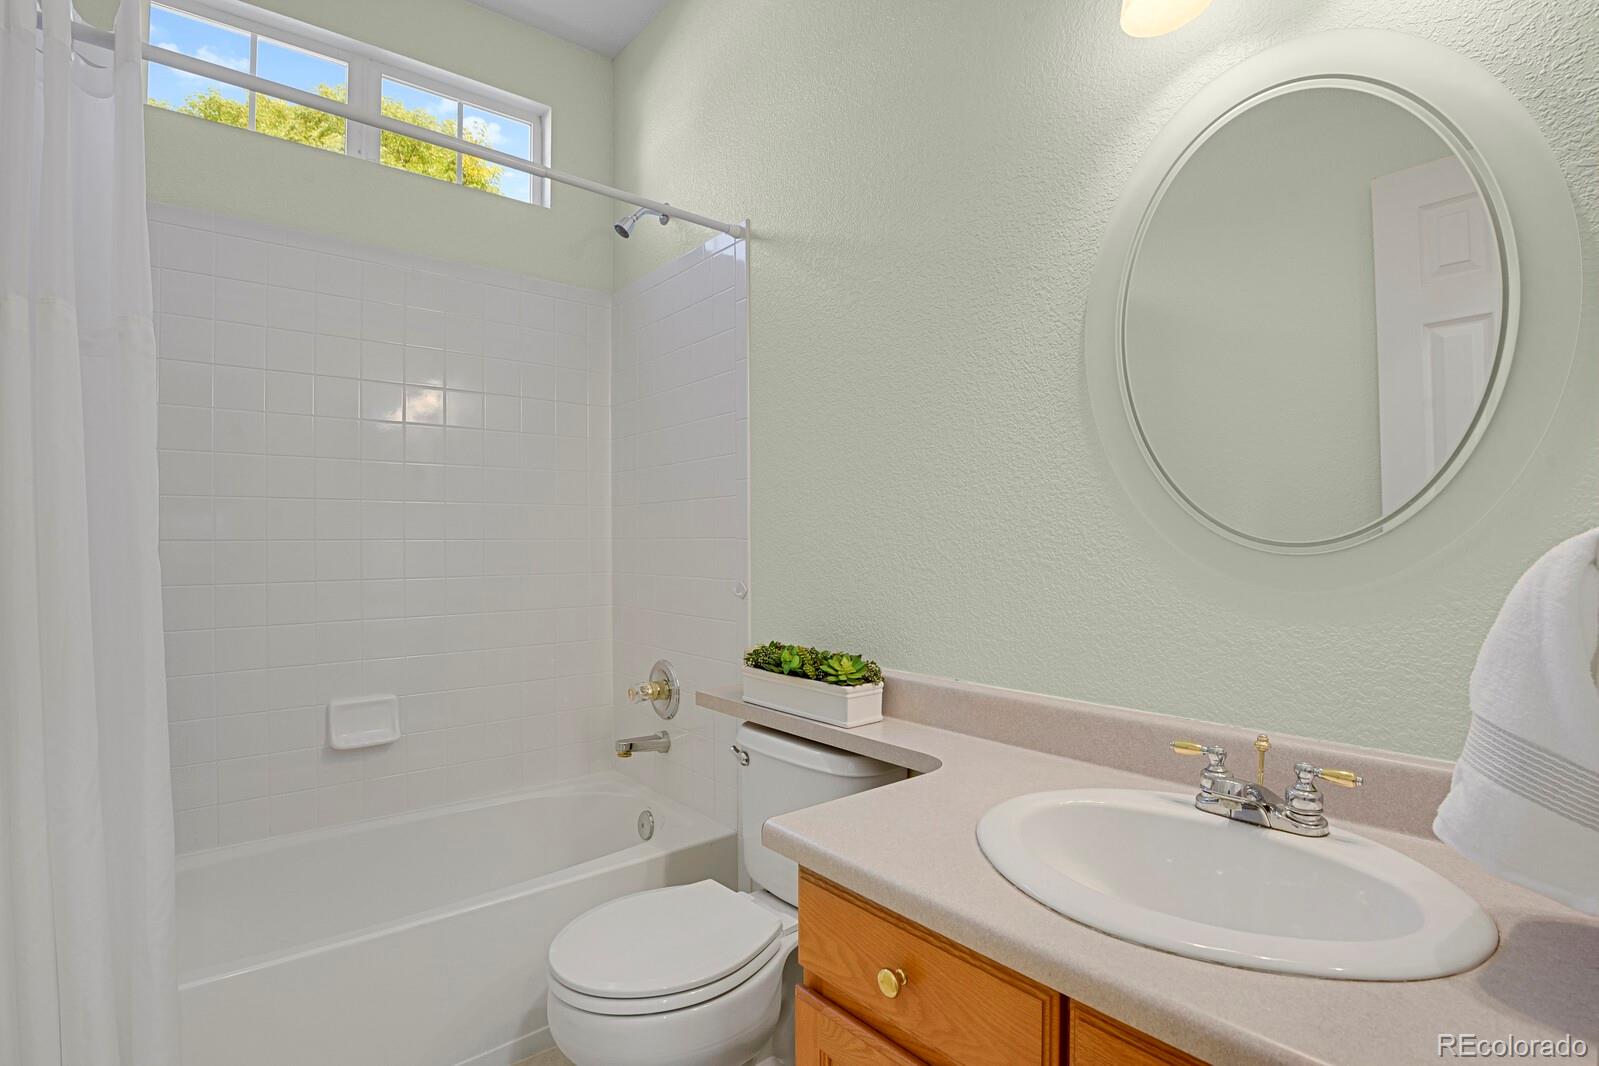
Bathroom with a white tub and shower, vanity, oval mirror, and high horizontal windows.
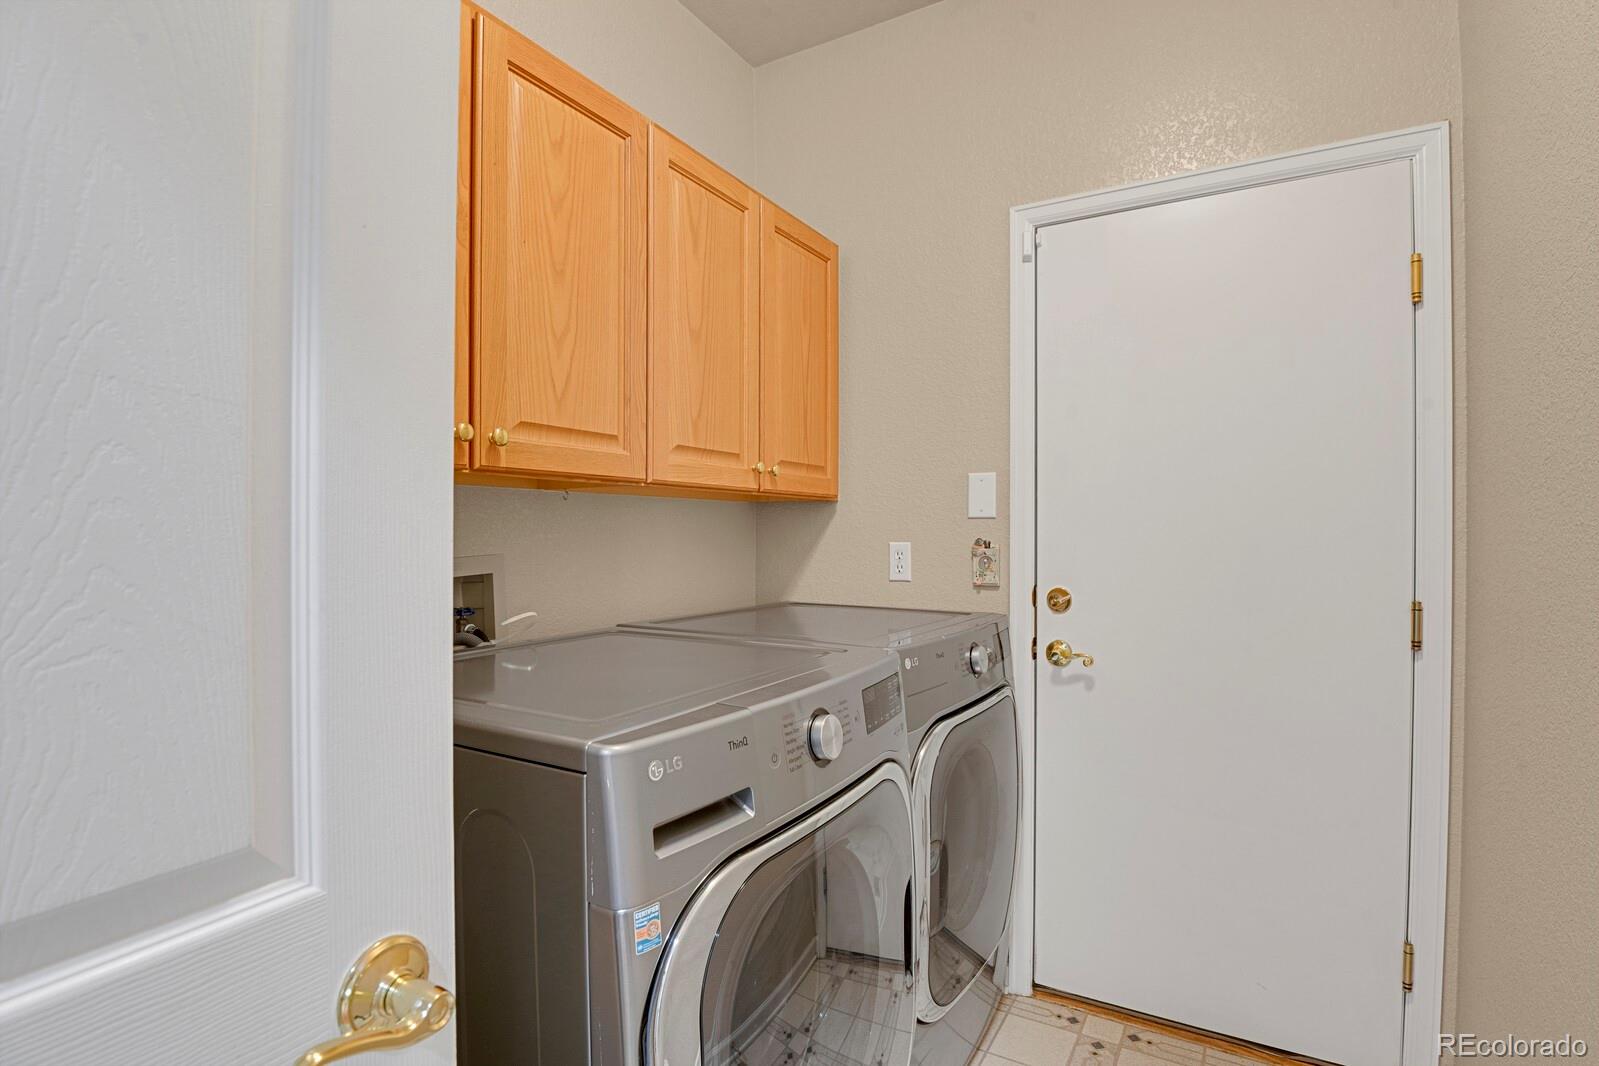
Laundry room with silver washer and dryer beneath wood cabinets.
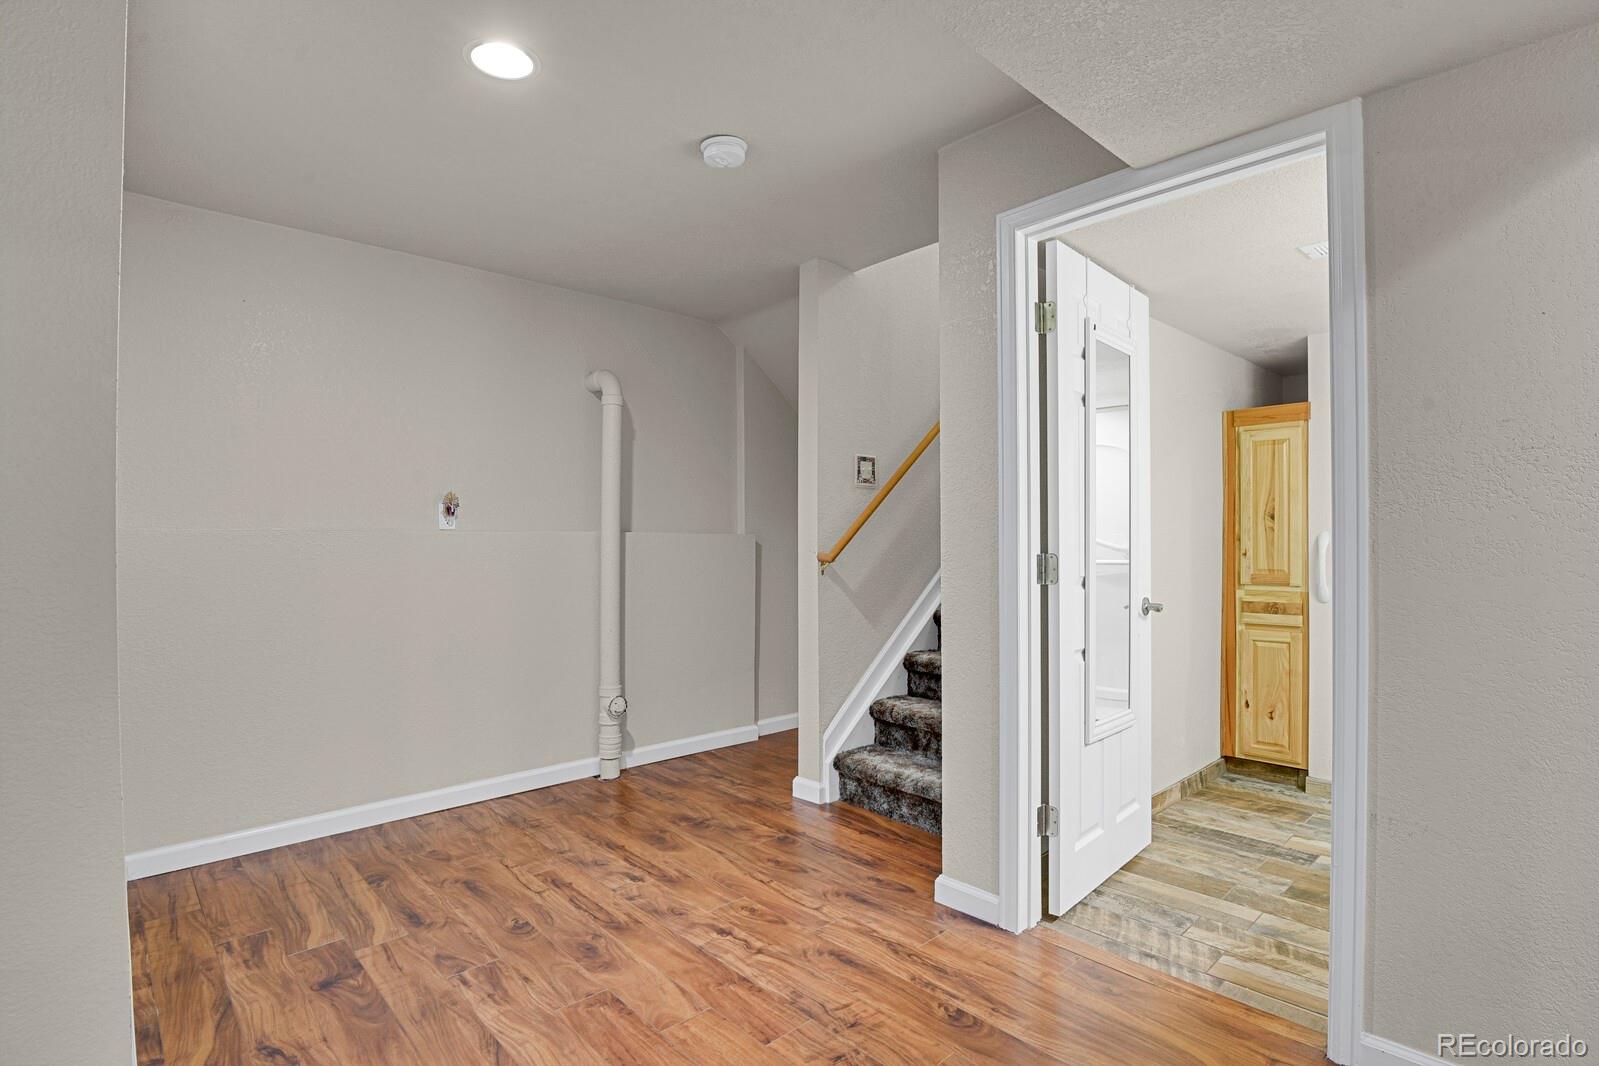
Unfurnished hallway with wood-look floors, carpeted stairs, and an open doorway to a tiled area.
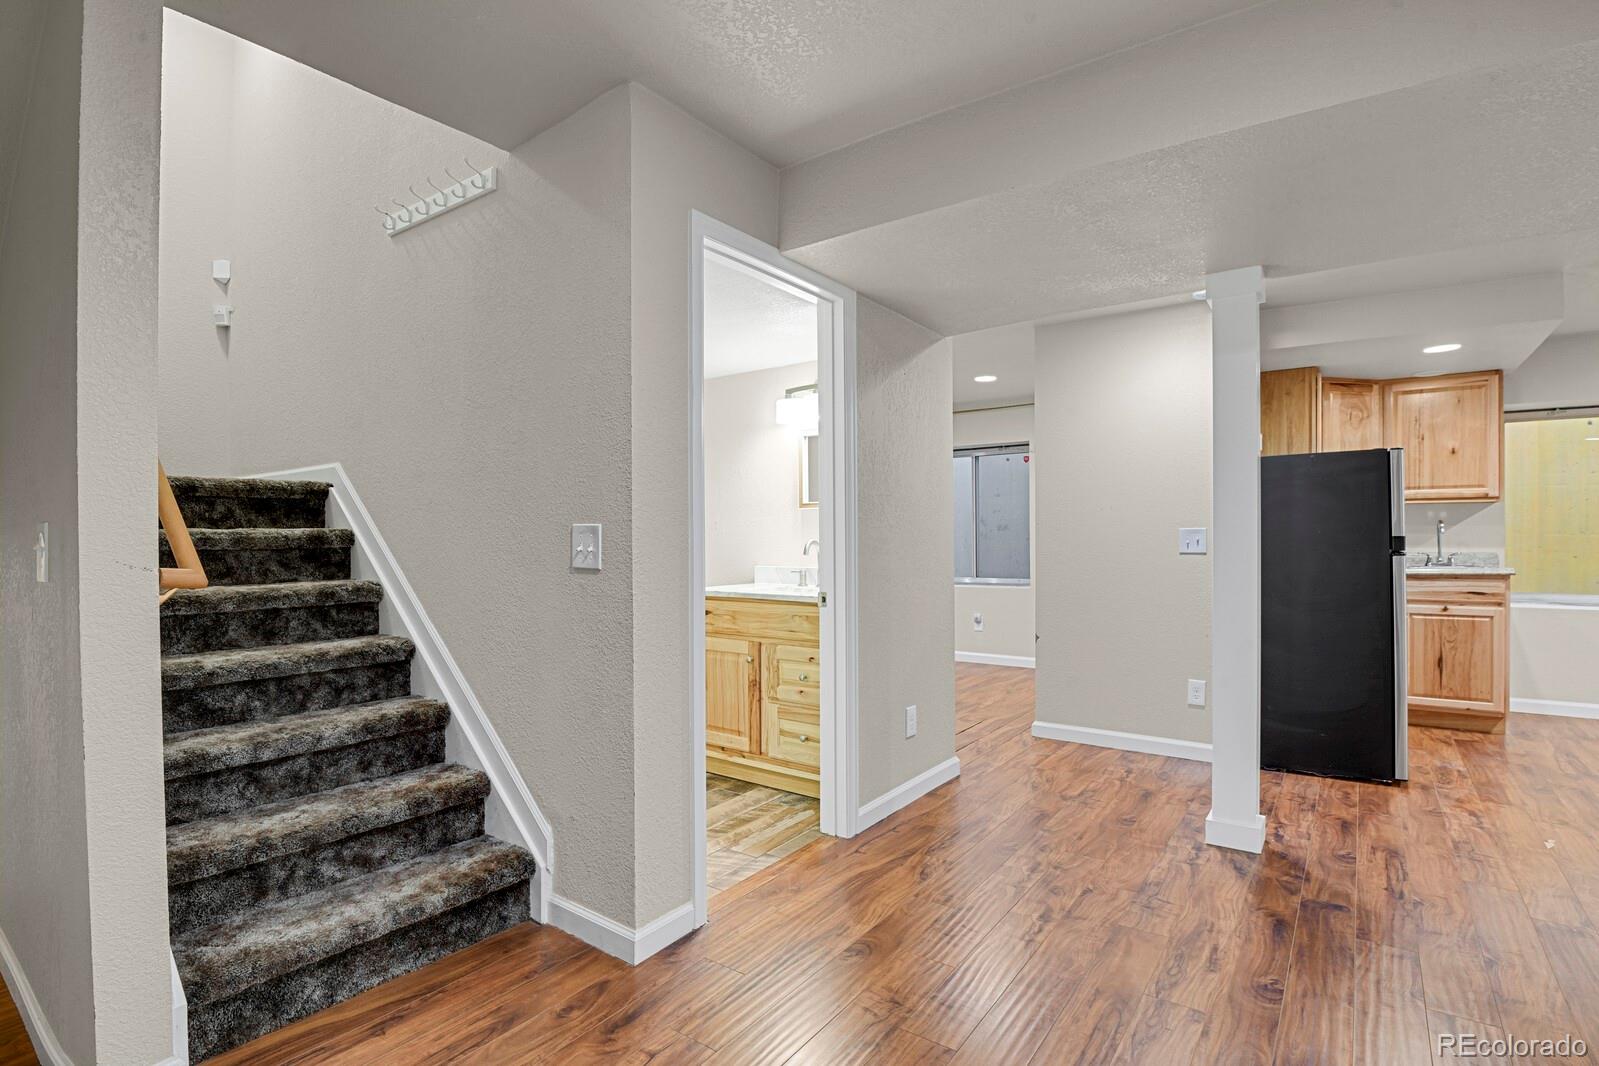
Entryway with carpeted stairs, wood-look flooring, and a view of the kitchen.
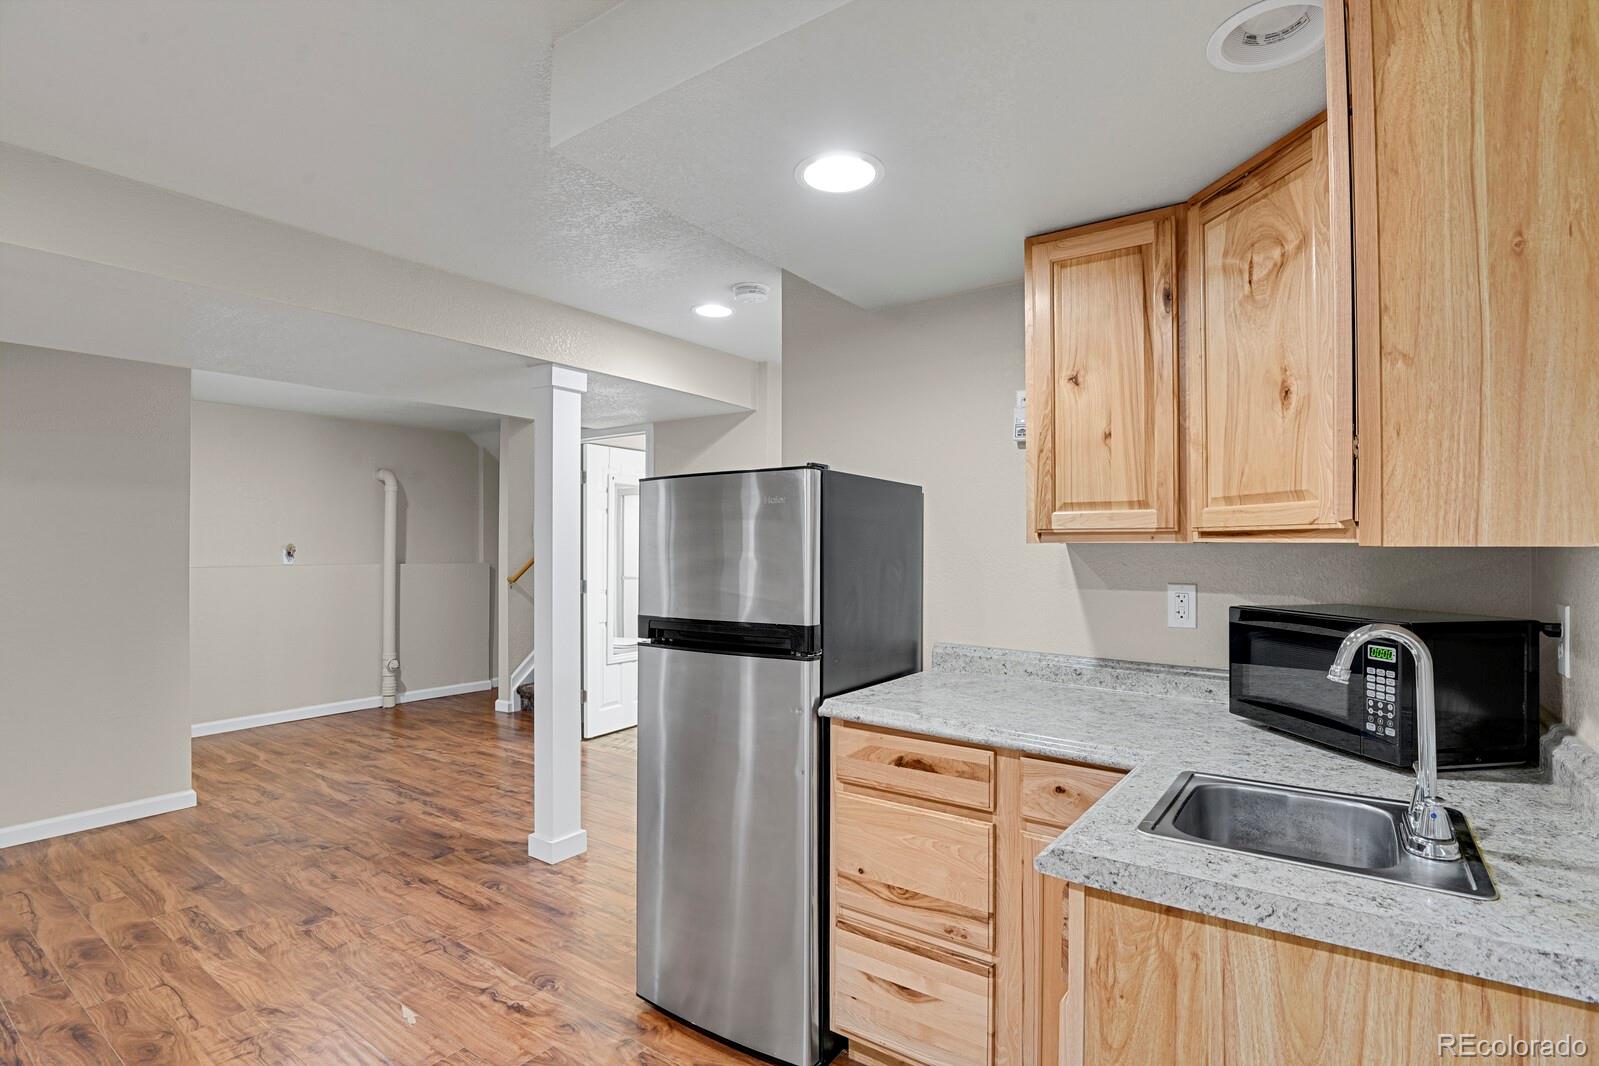
Kitchen with light wood cabinets, speckled counters, and a stainless steel refrigerator.
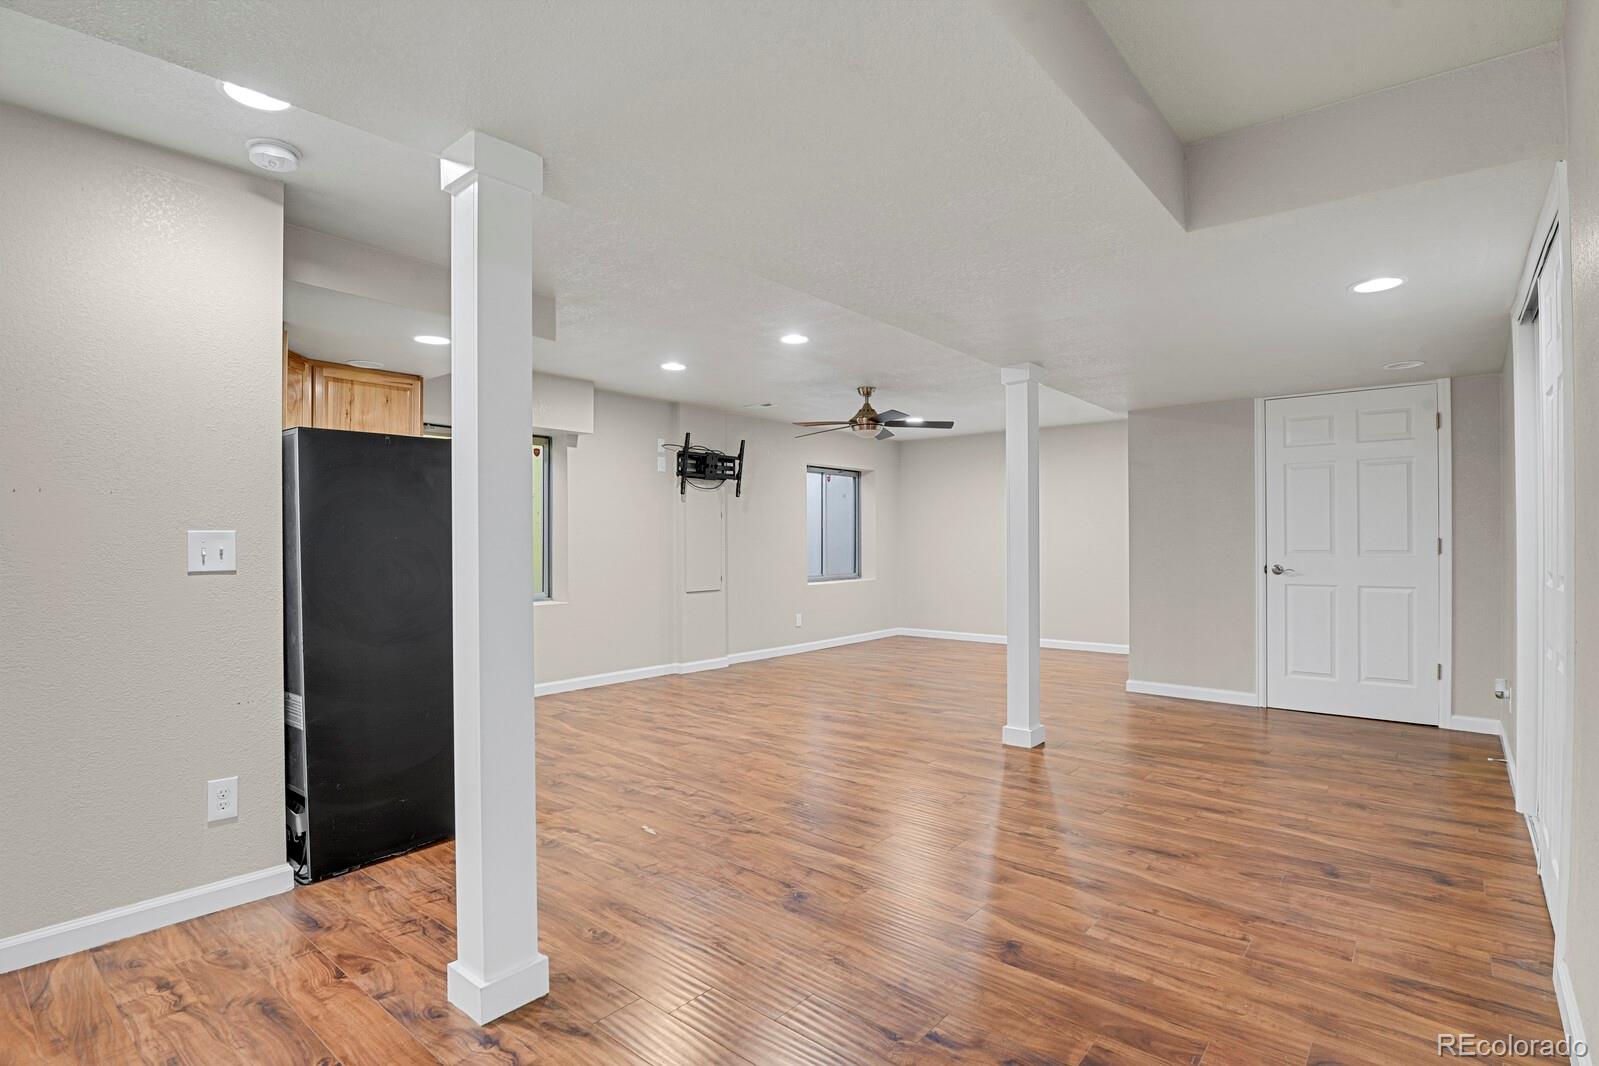
Empty finished basement with wood-look floors, white support columns, and a ceiling fan.
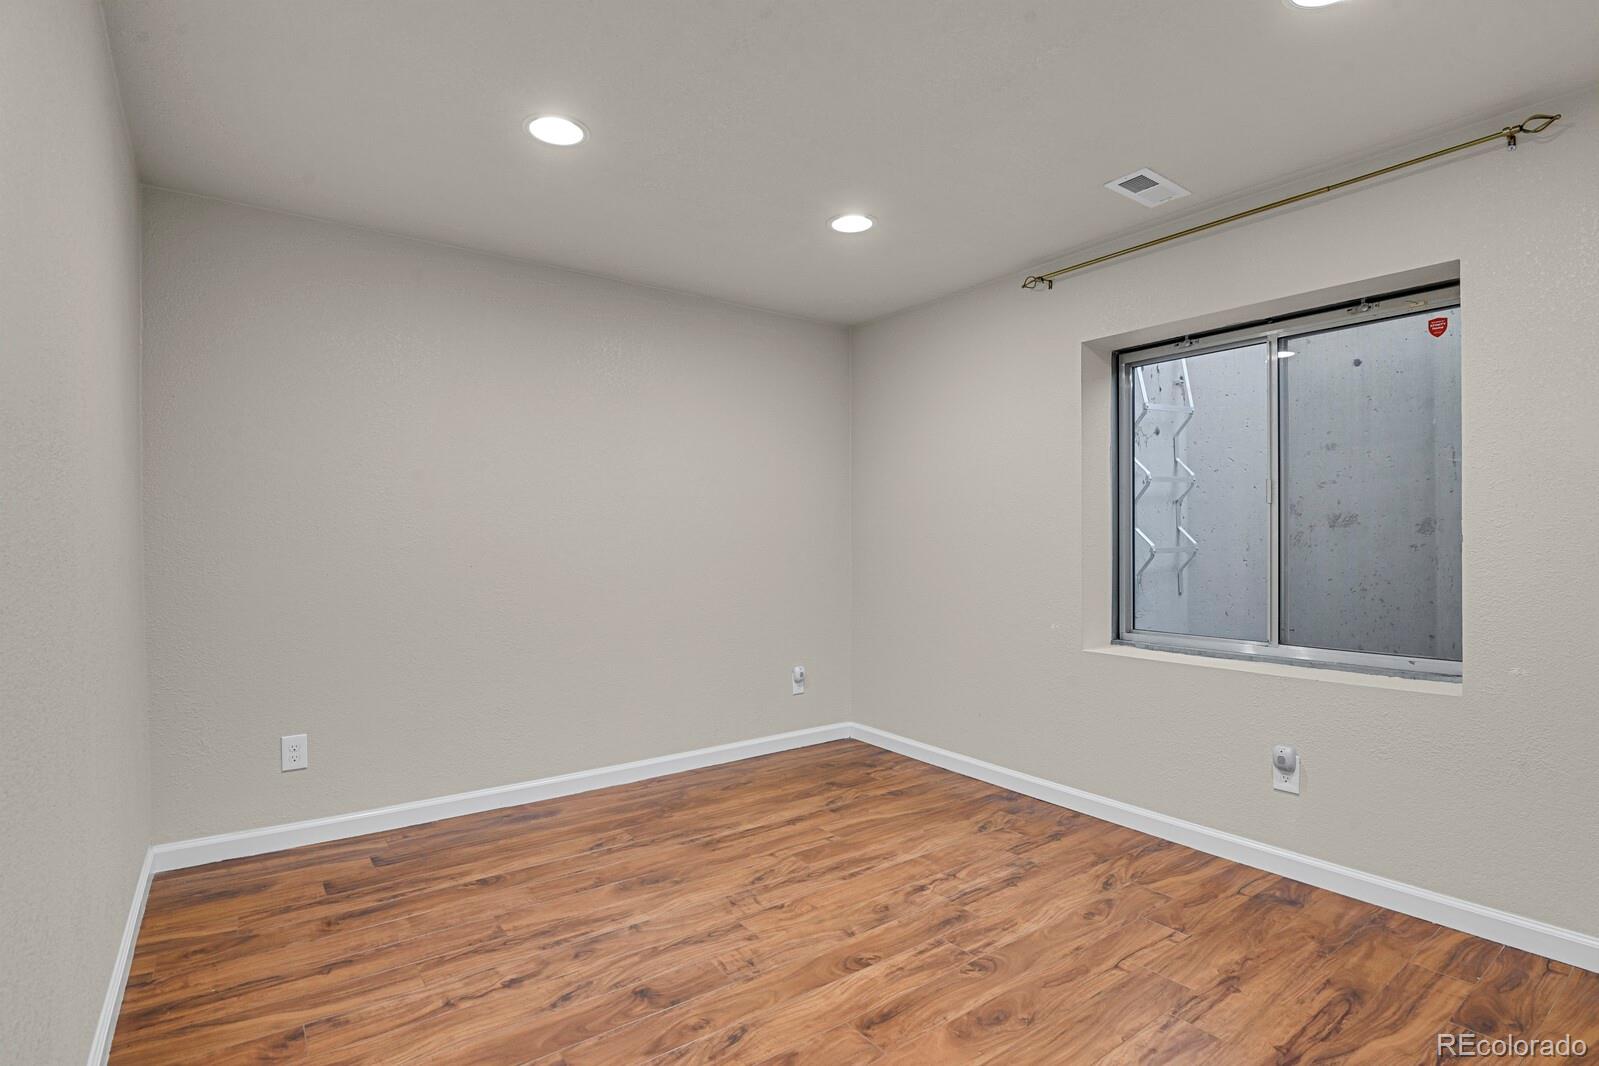
Vacant room with warm wood flooring, recessed lights, and a window.
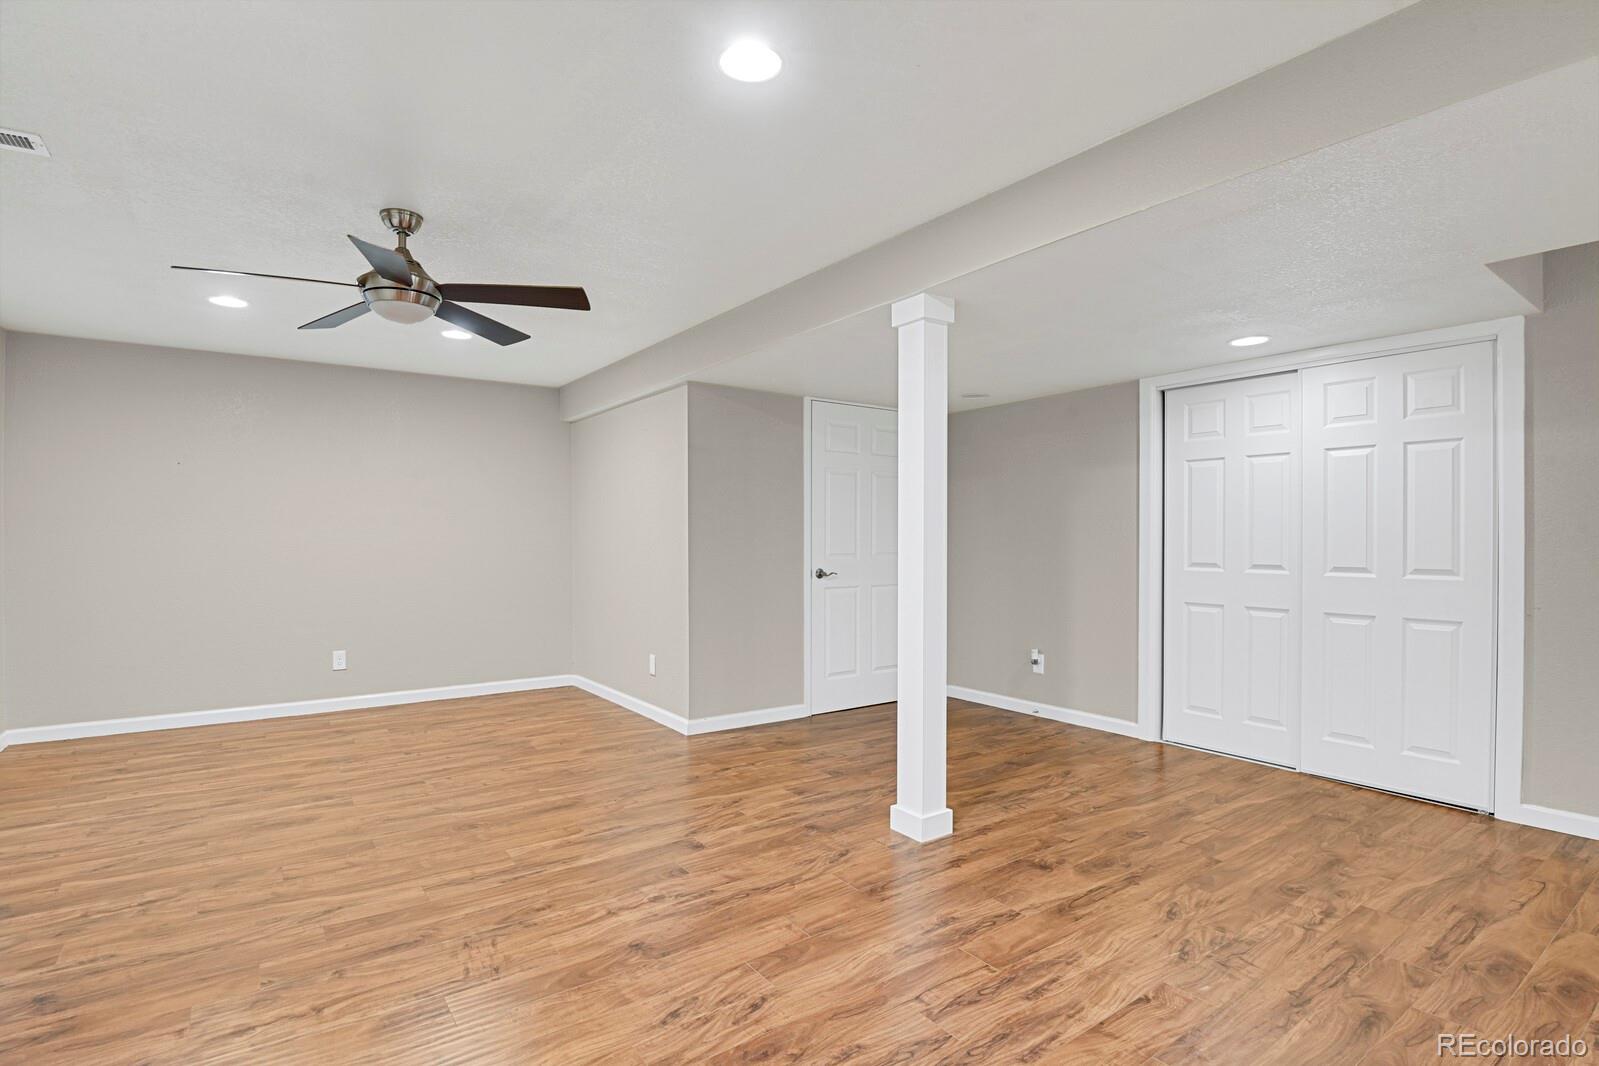
Empty room with wood-look flooring, ceiling fan, central support column, and white closet doors.
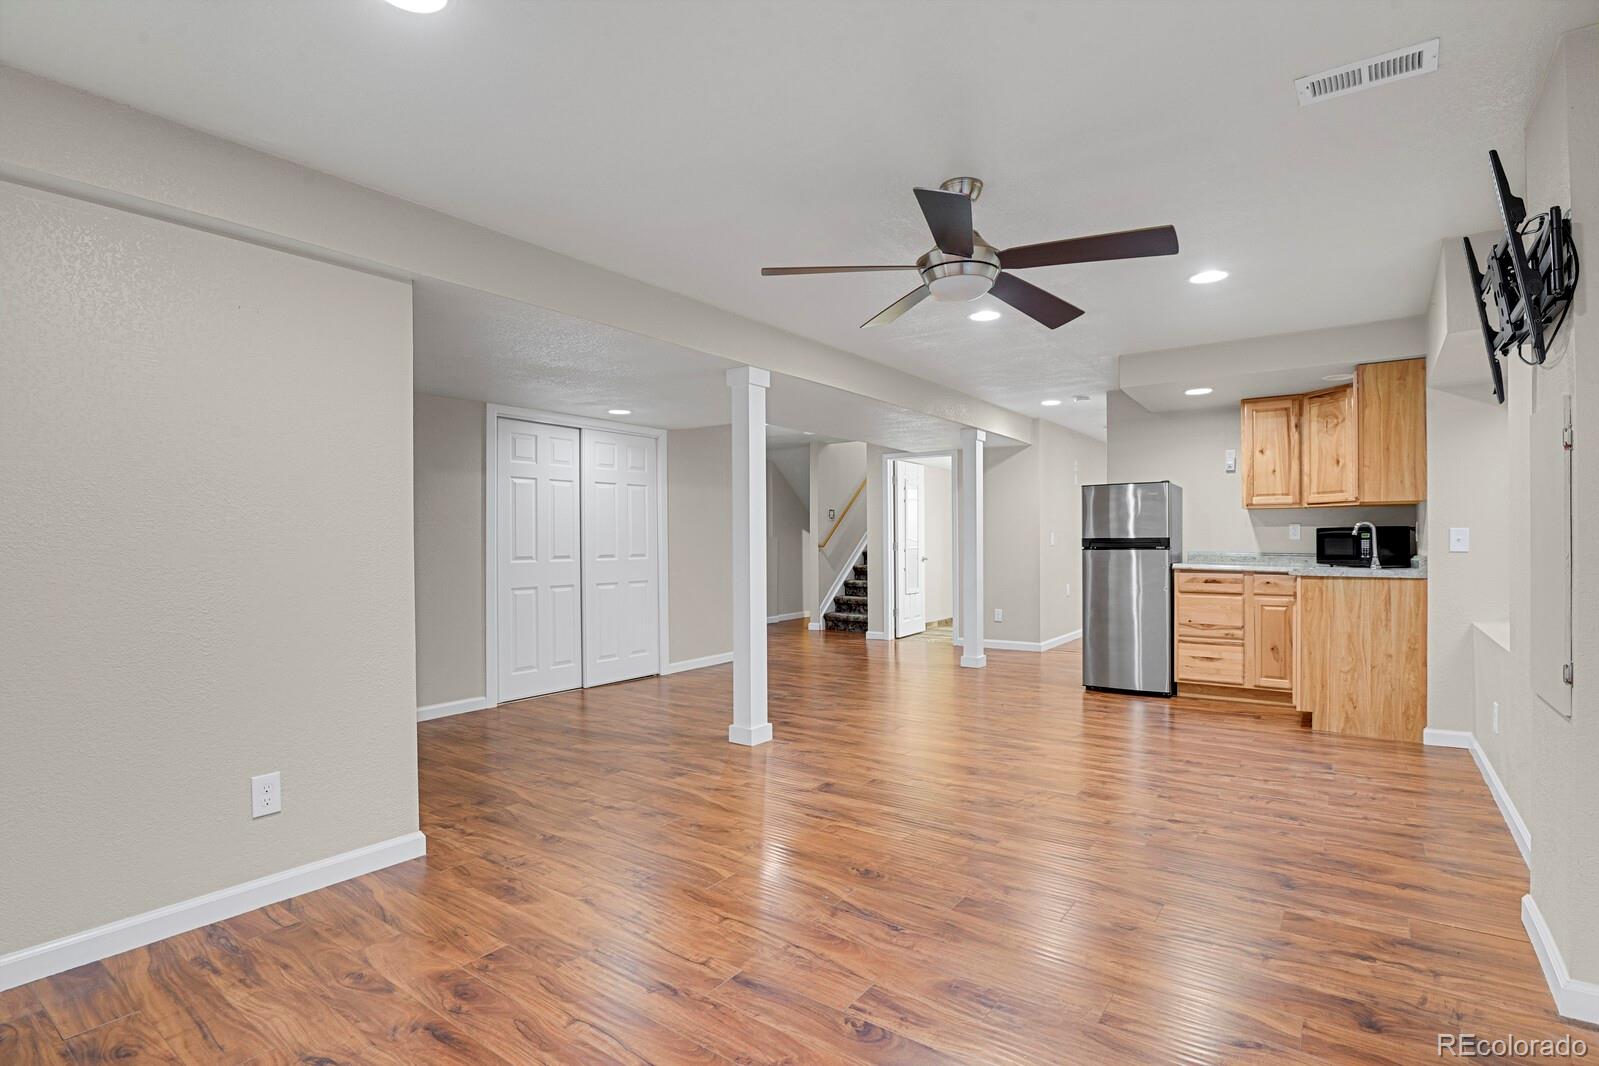
Open basement living area with wood-look flooring, support columns, and a compact kitchen.
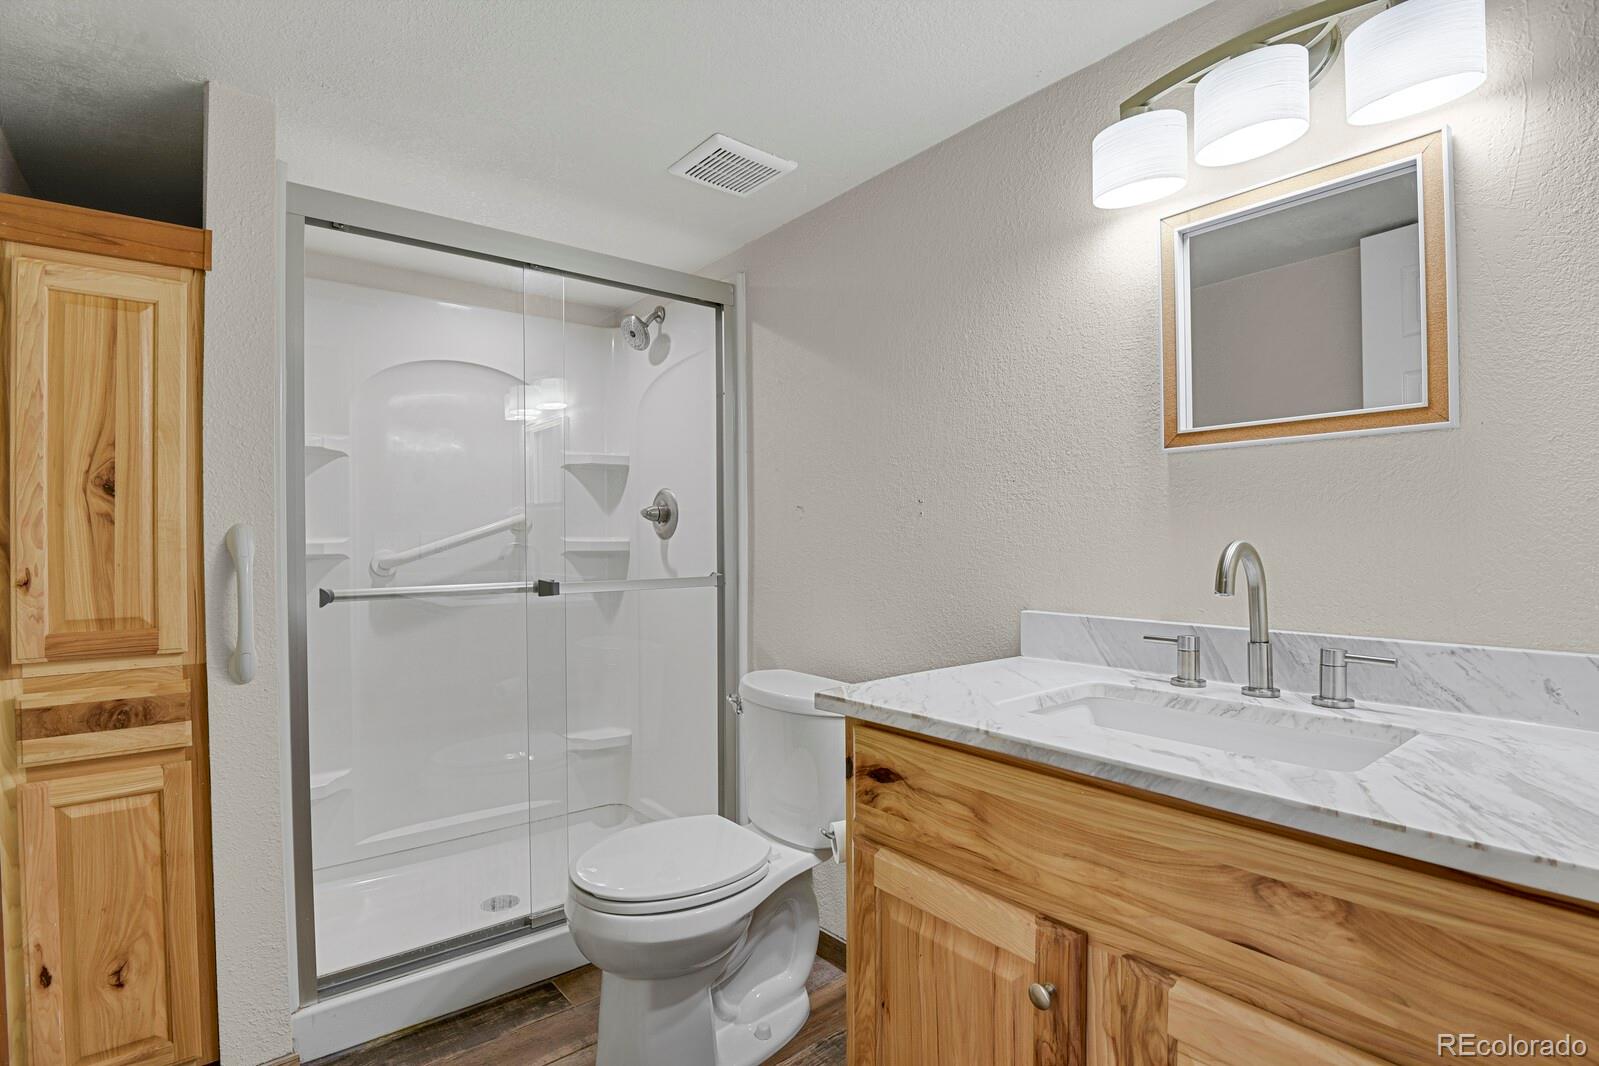
Bathroom with a glass shower, toilet, and wood vanity with a marble-look countertop.
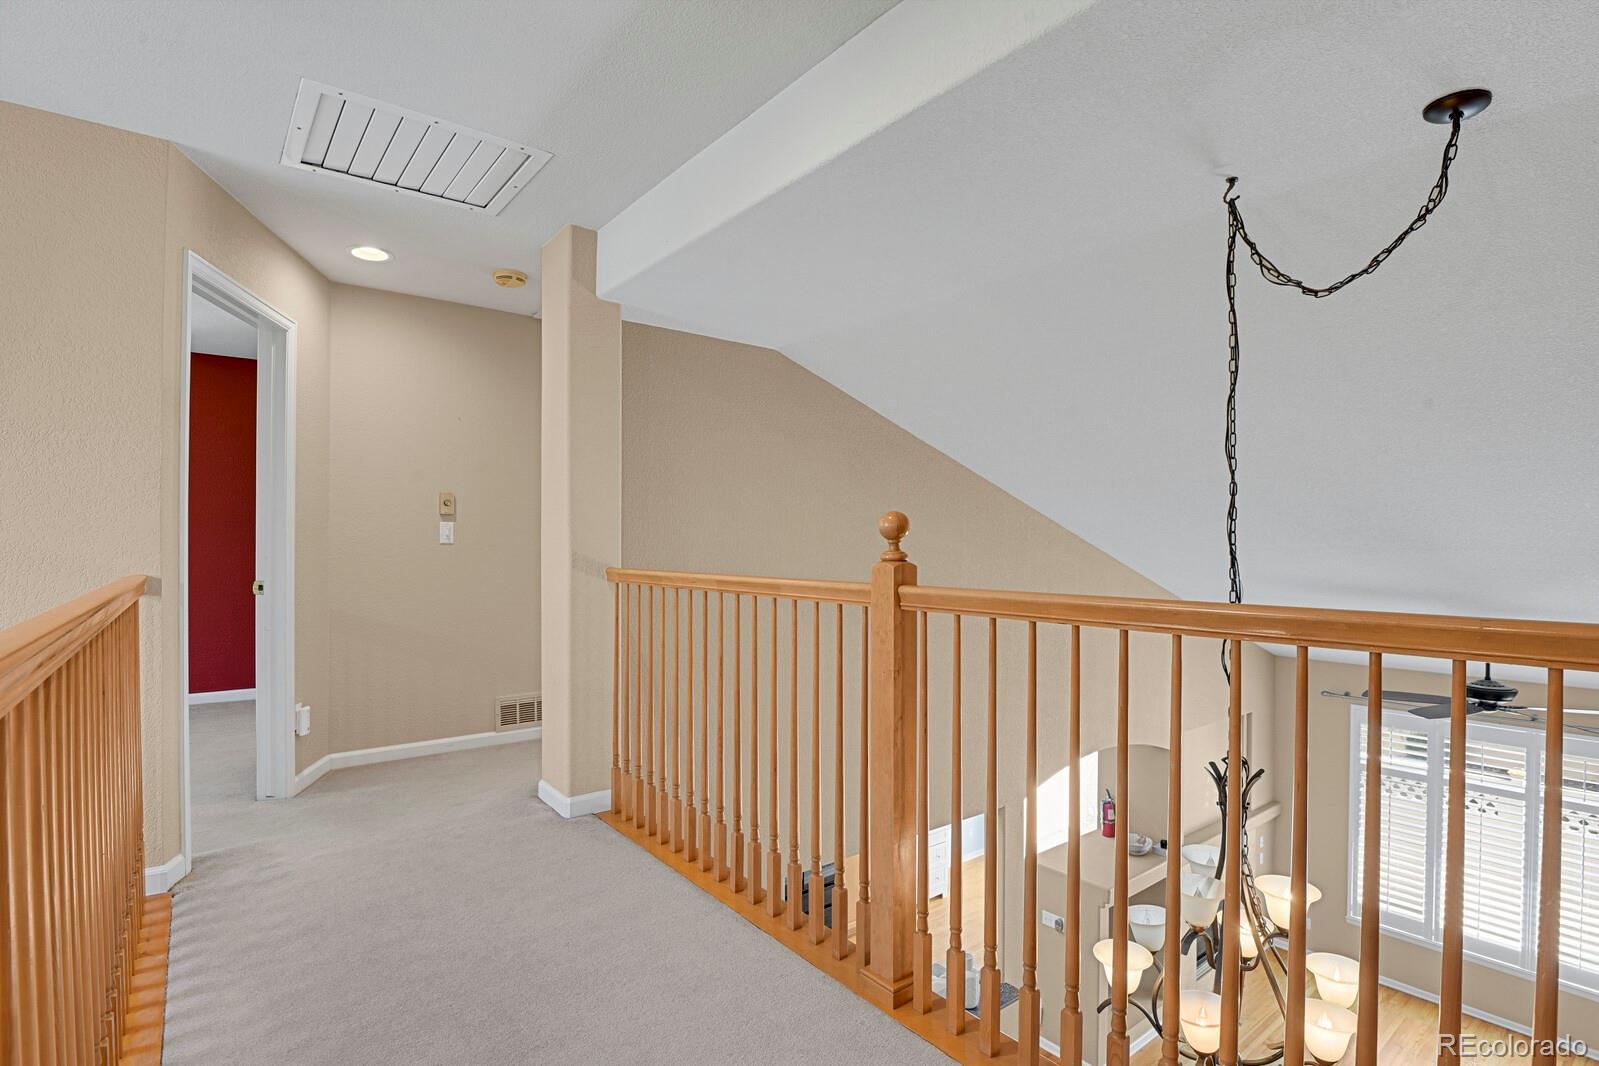
Carpeted upstairs landing with wood railings overlooking a bright living area and chandelier.
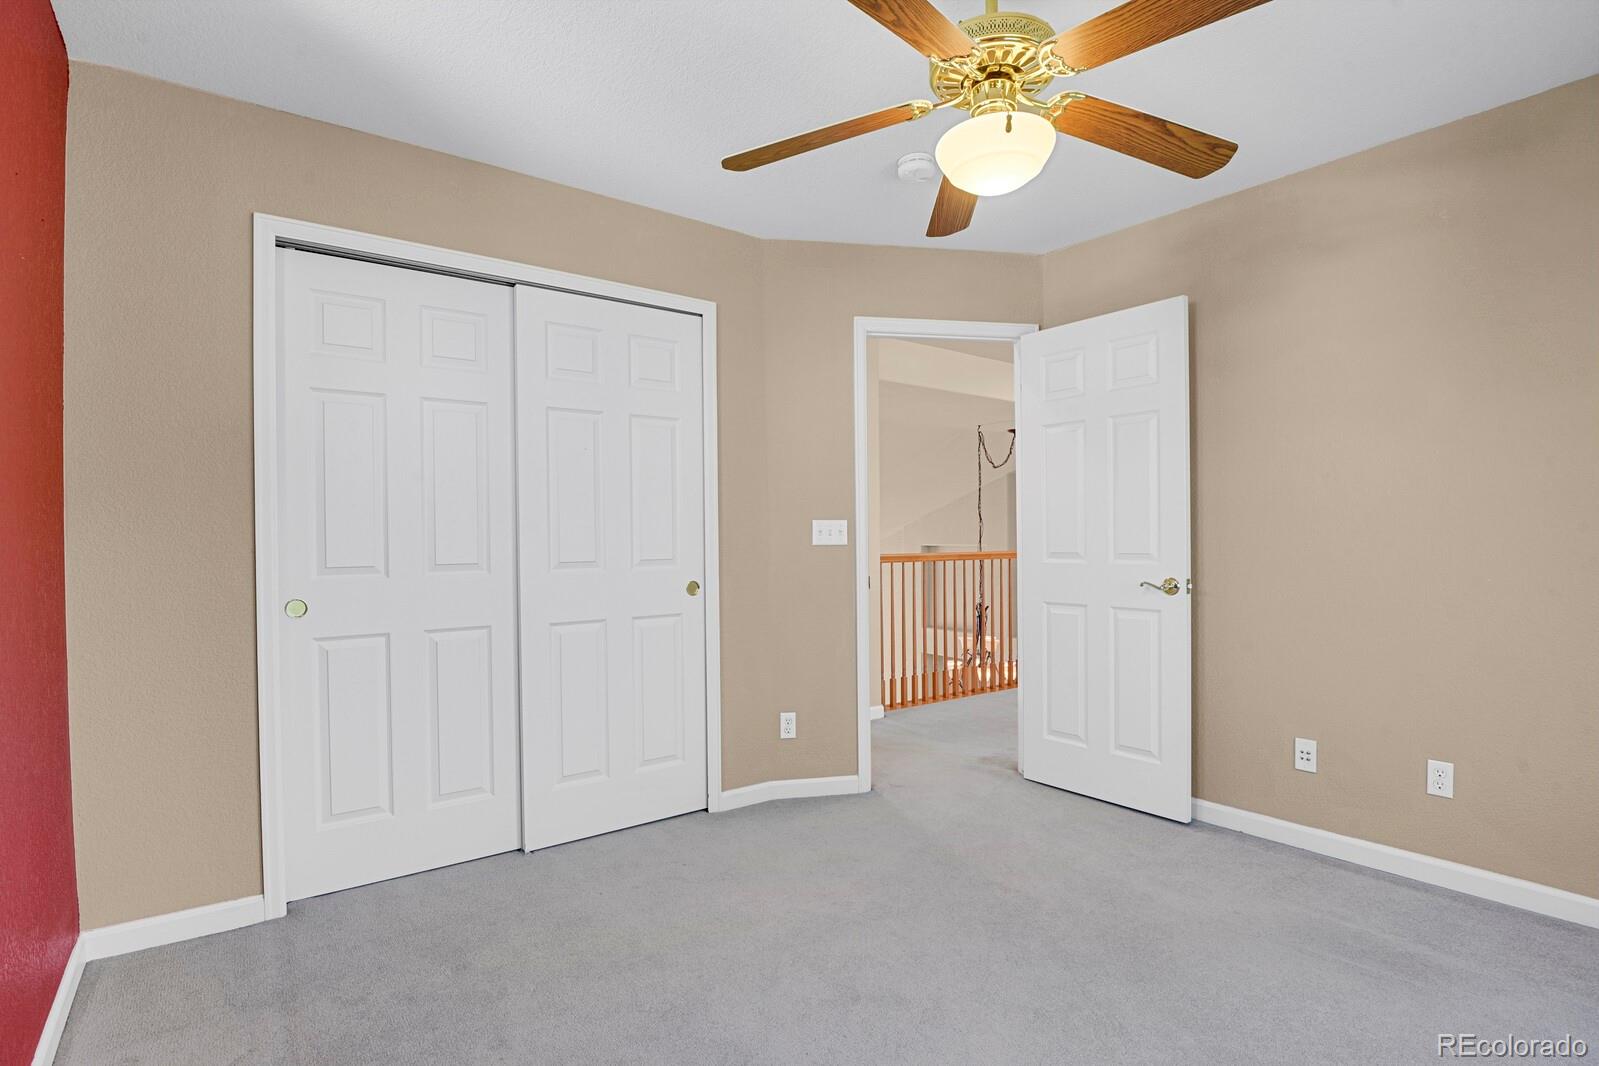
Empty bedroom with sliding closet doors, gray carpet, and an open door to a wooden-railed landing.
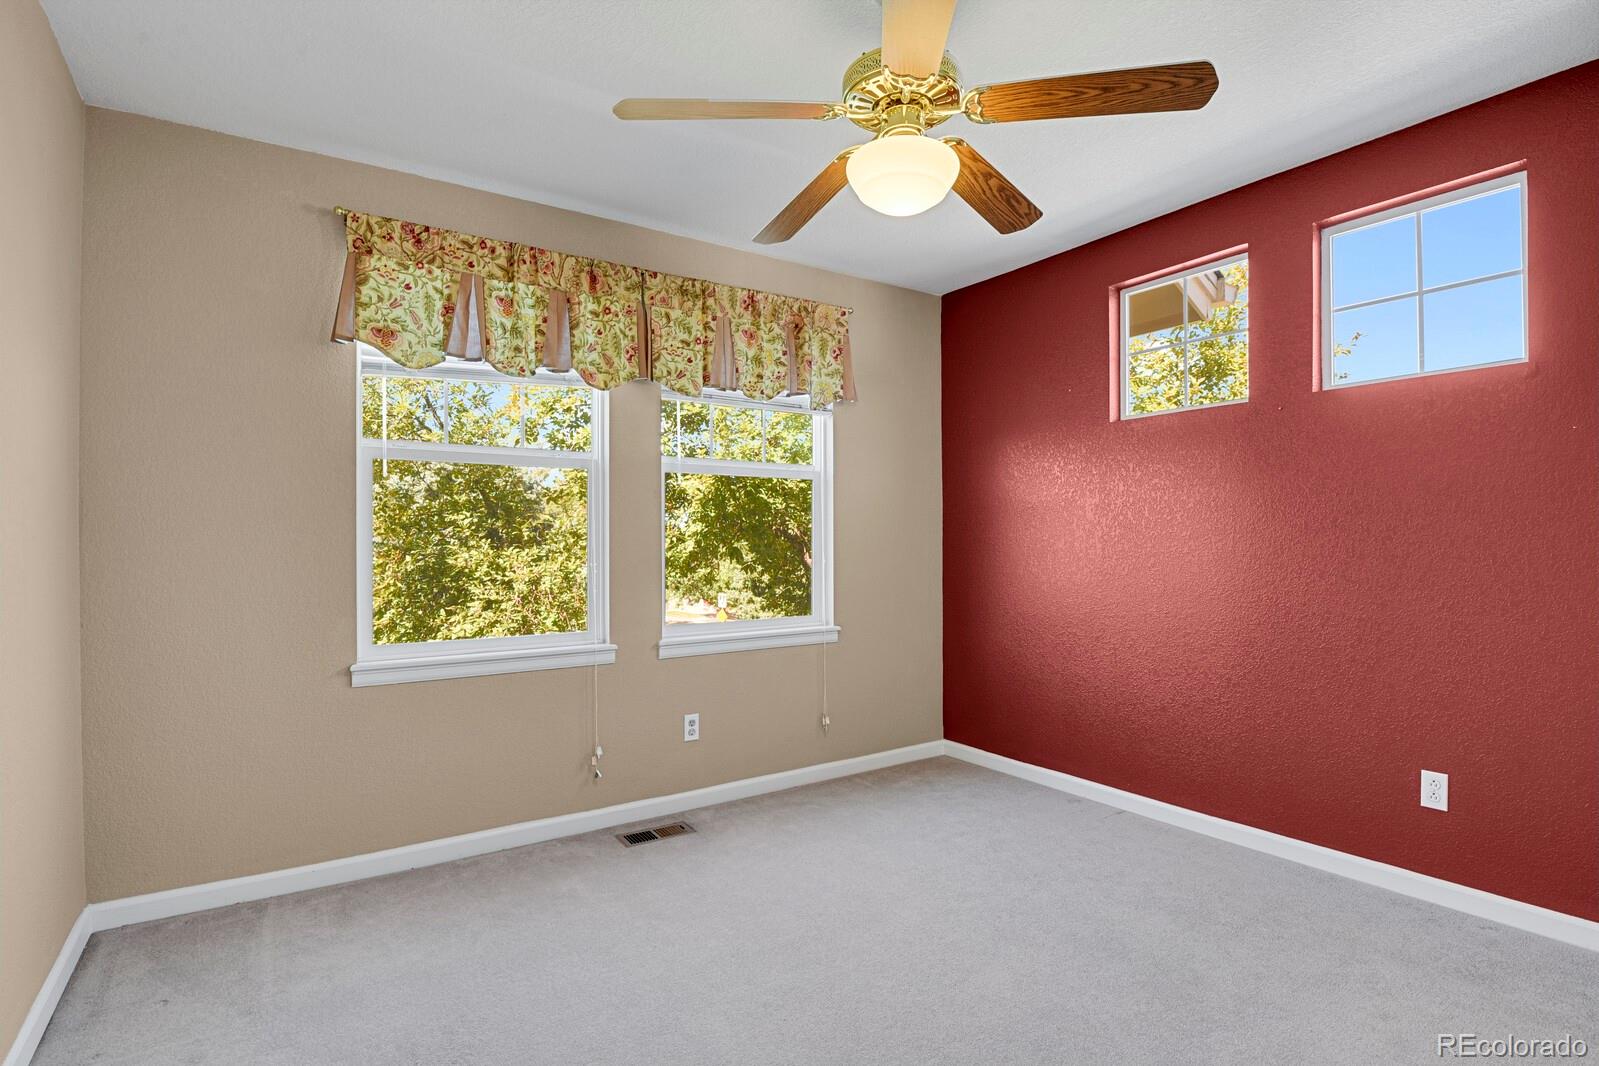
Empty bedroom with a red accent wall, floral window valance, and ceiling fan.
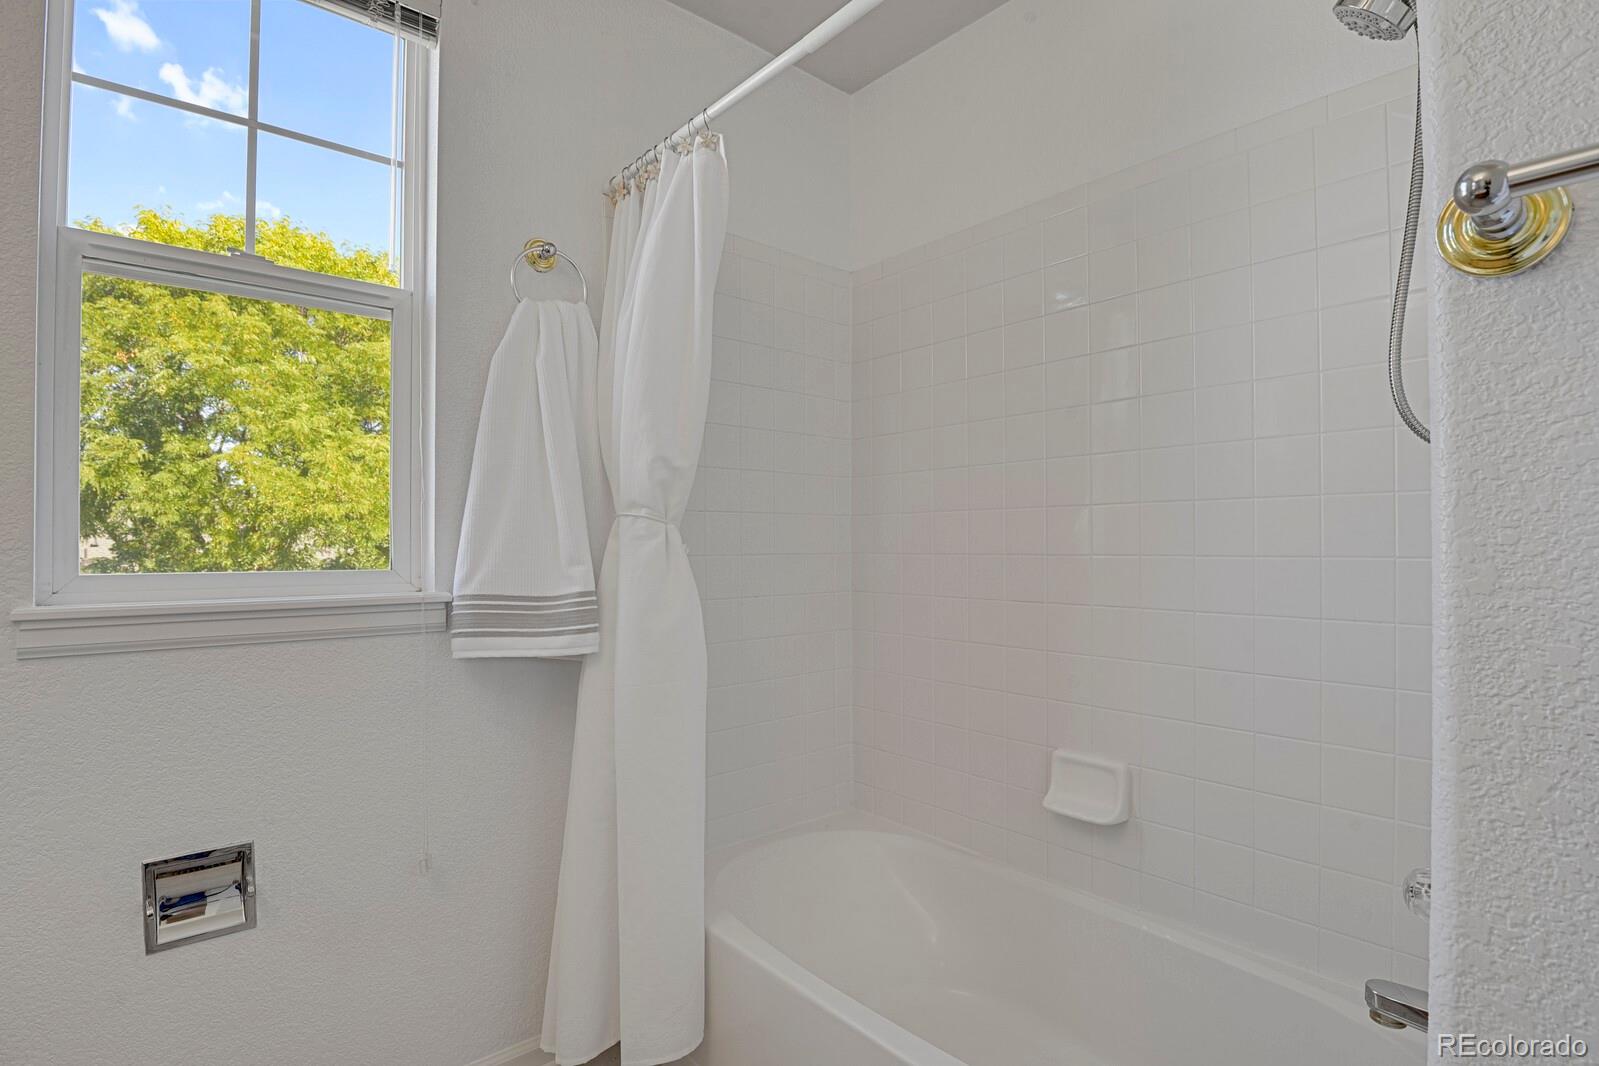
Bathroom with a white tiled tub and shower beside a large window overlooking green trees.
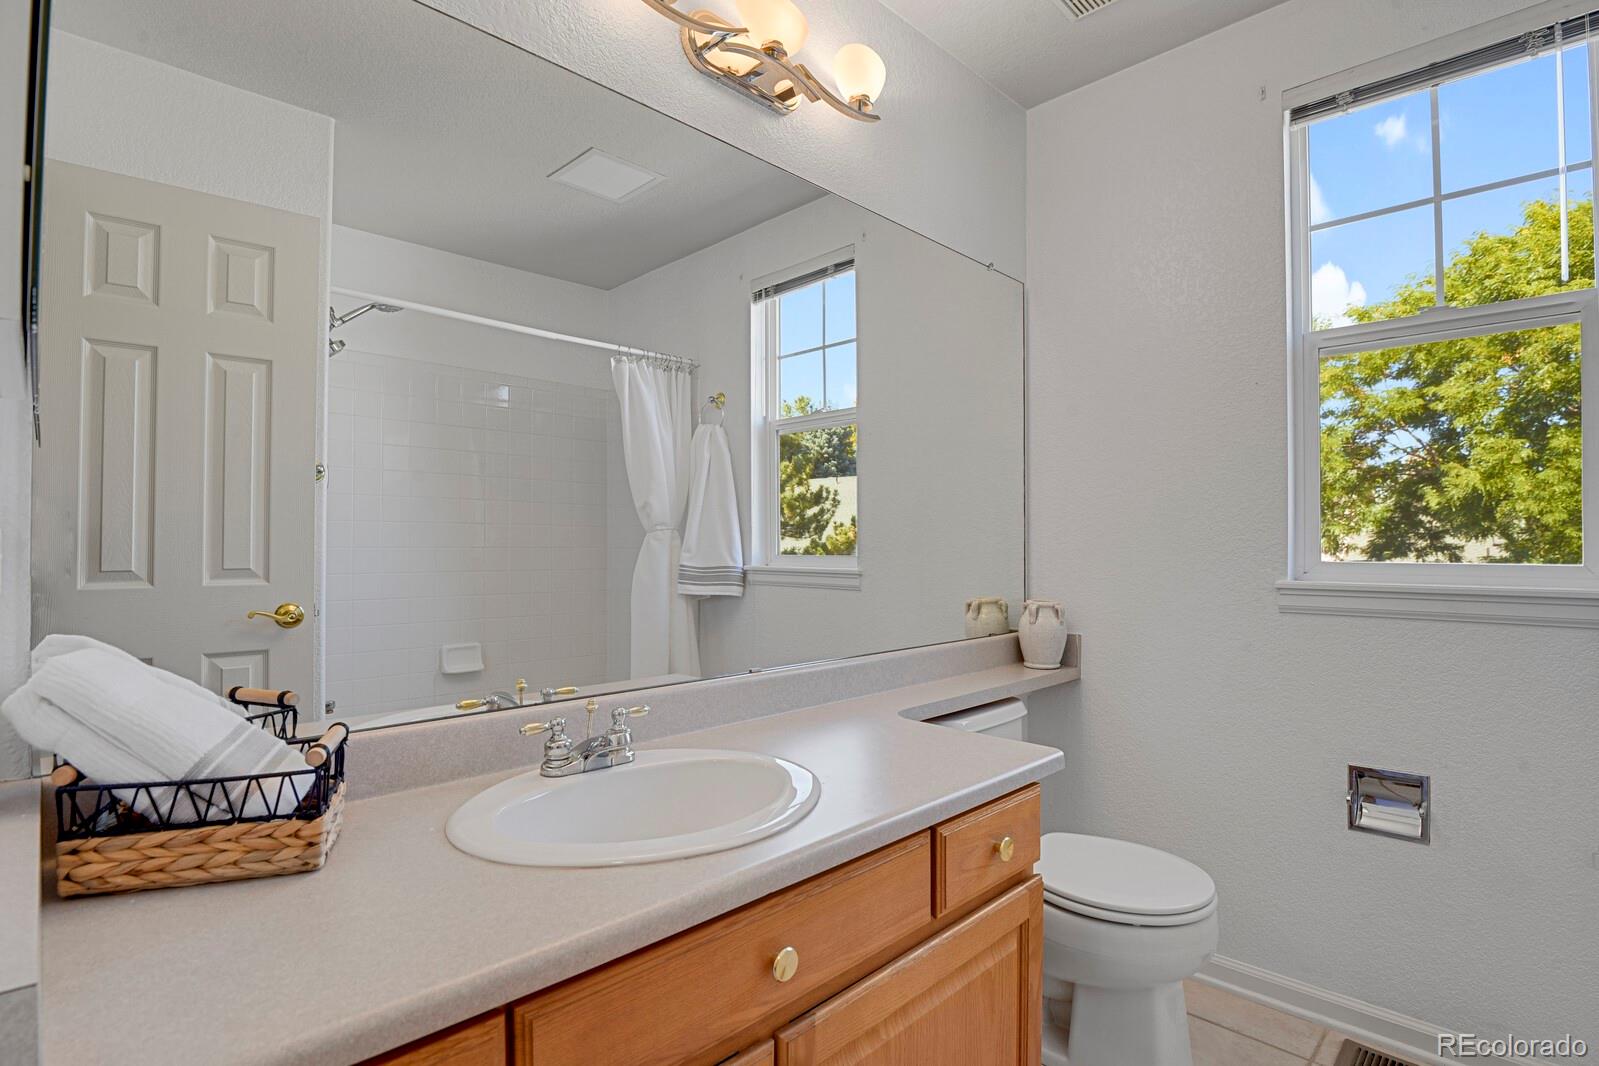
Bright bathroom with a wood vanity, large mirror, tiled shower, and two windows overlooking leafy trees.
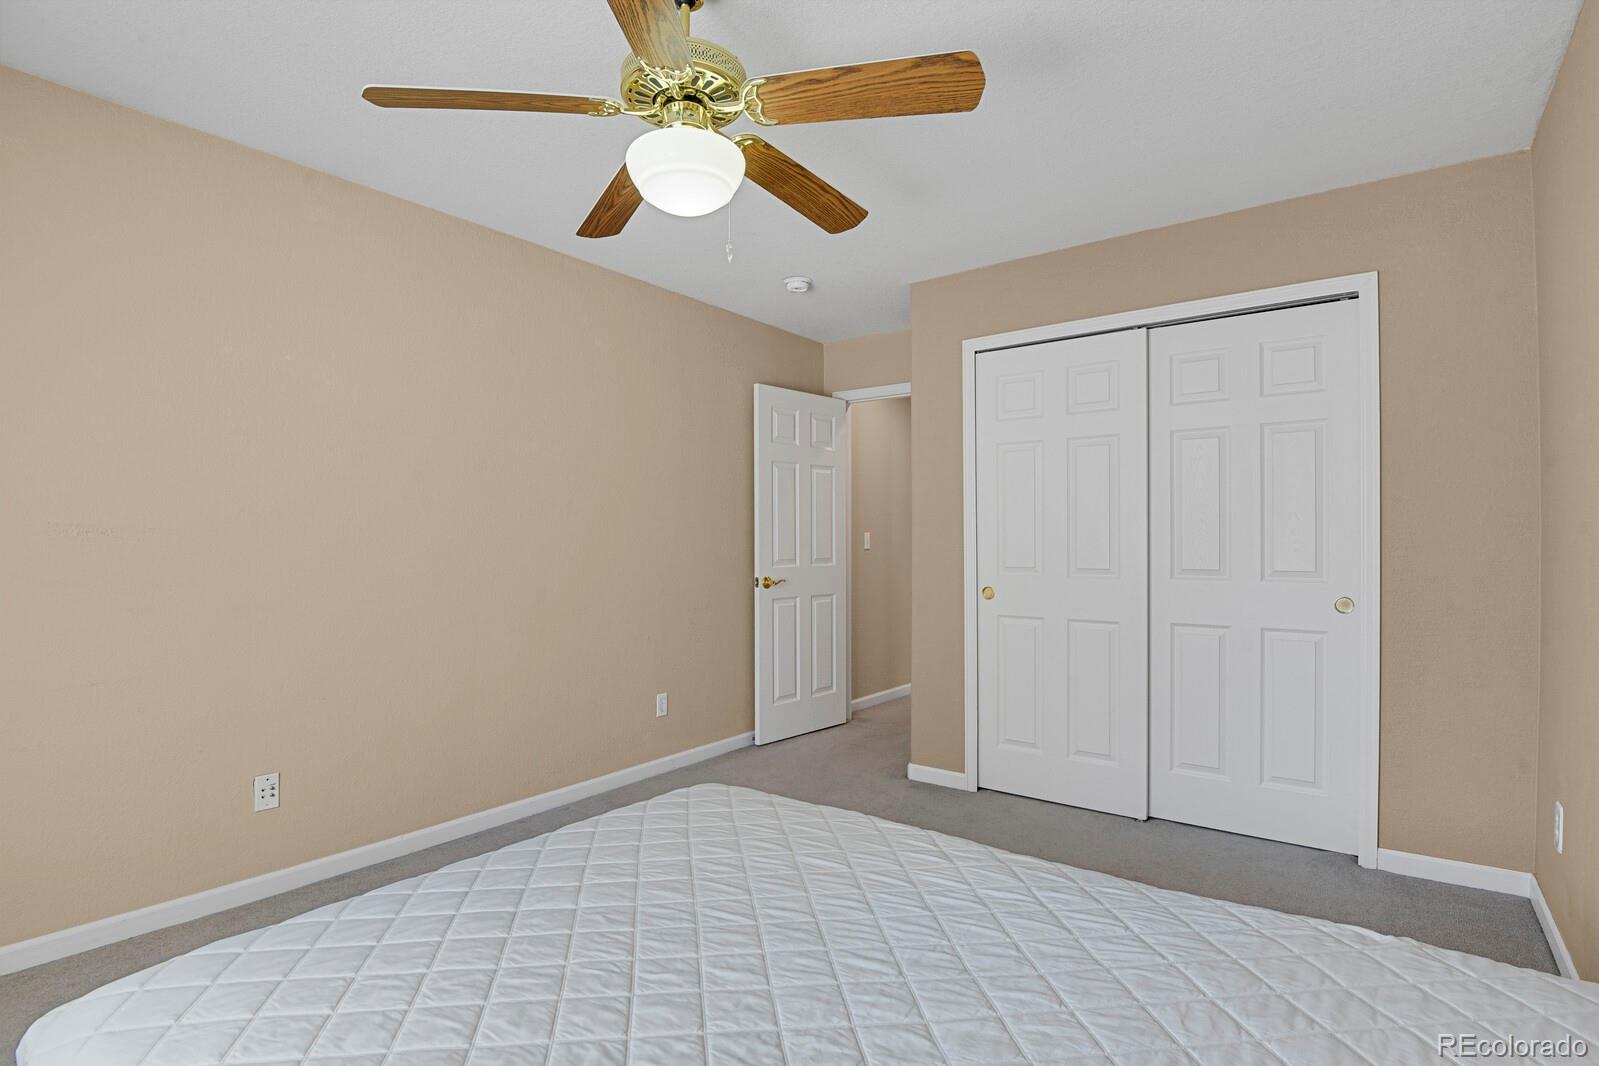
Bedroom with a white mattress, wood-blade ceiling fan, and sliding closet doors.
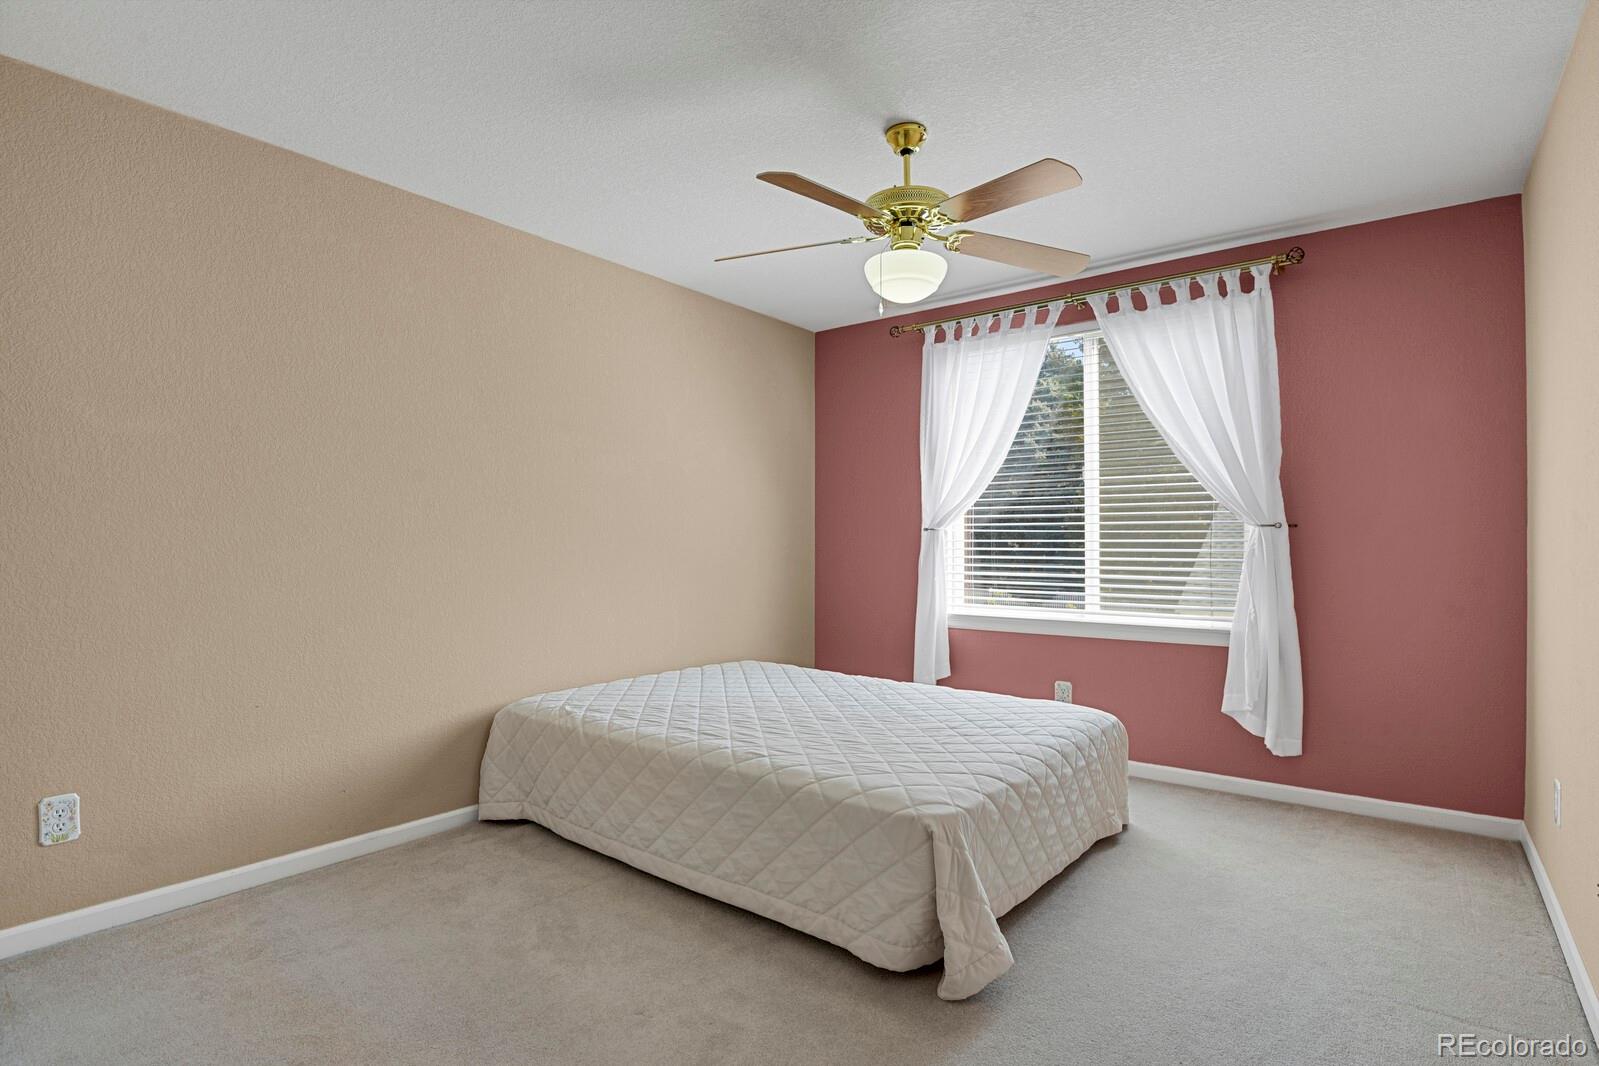
Bedroom with a quilt-covered bed, dusty rose accent wall, curtained window, and ceiling fan.
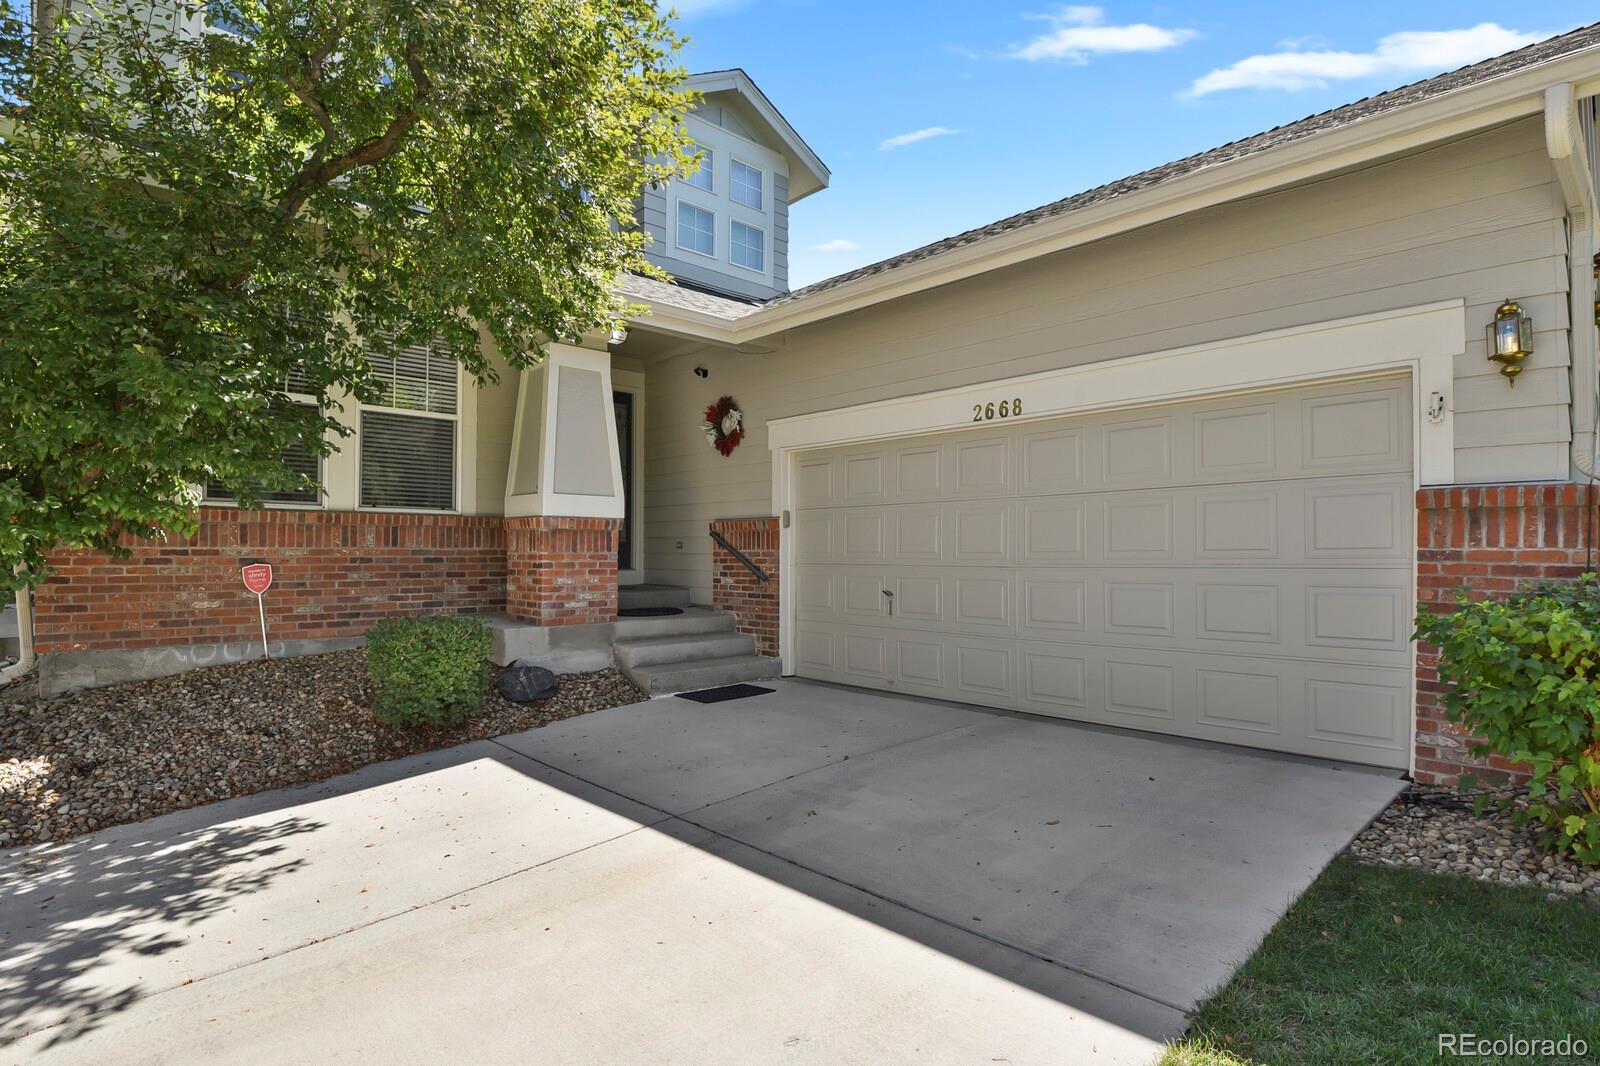
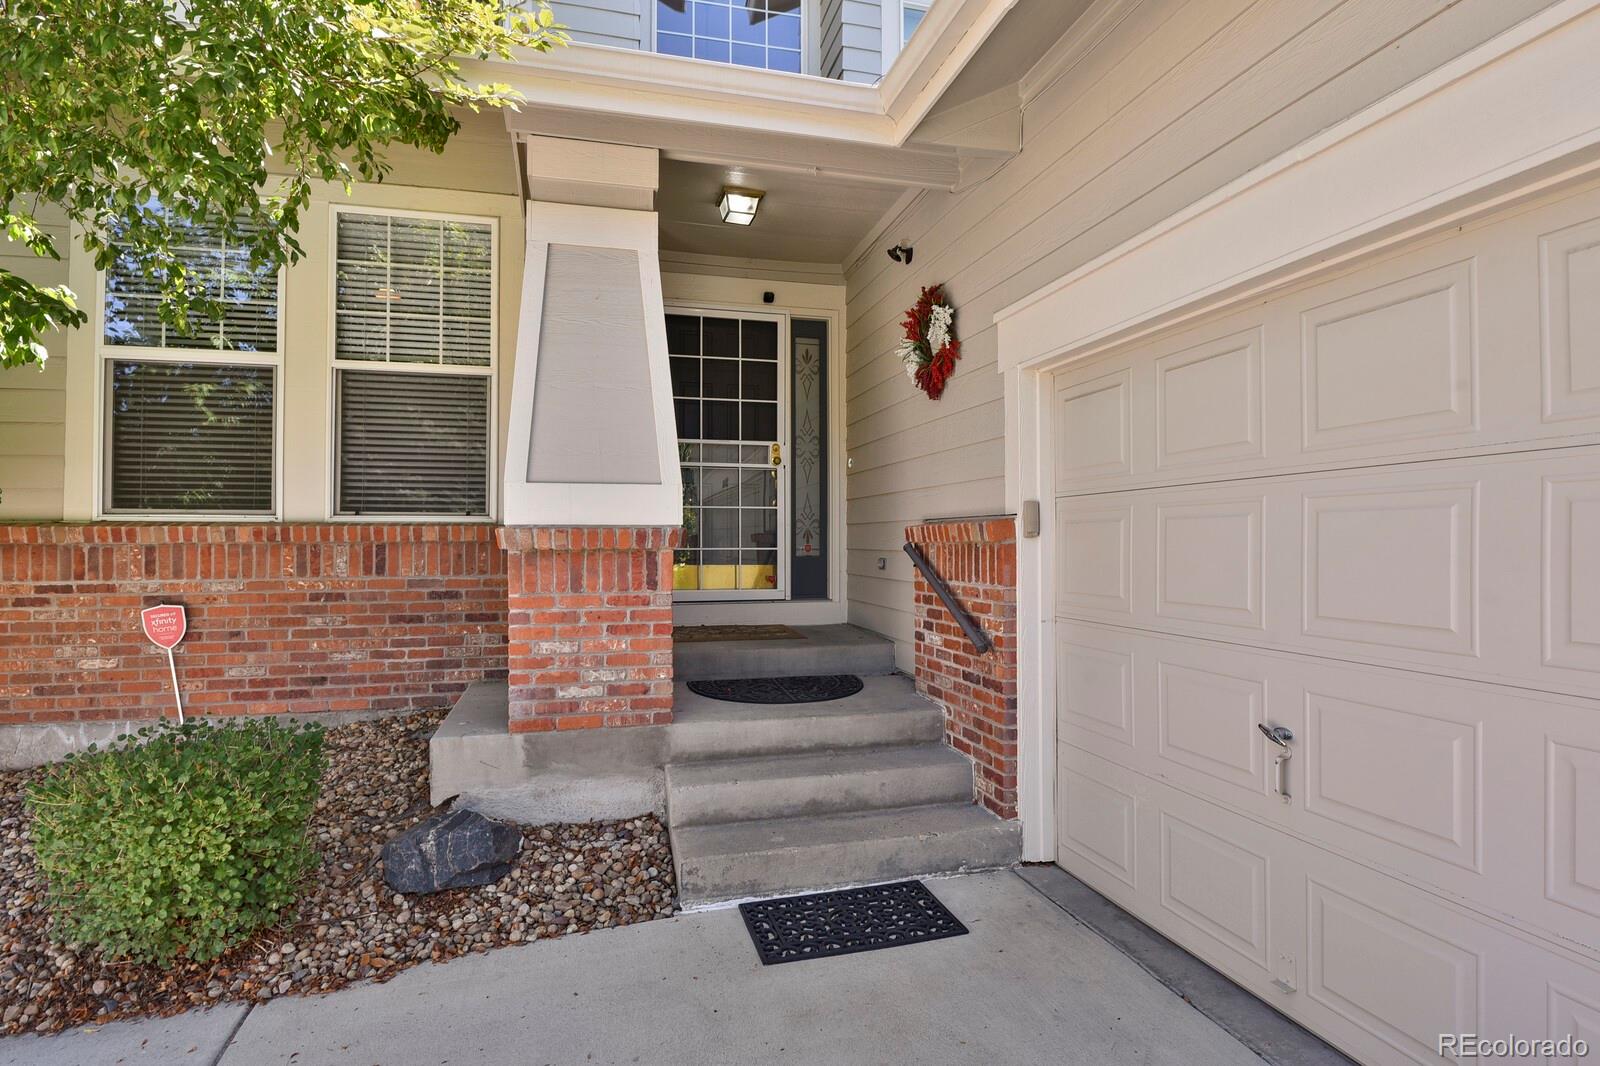
Home entry with brick porch columns, concrete steps, a wreath by the front door, and an attached garage.
Home exterior with a two-car garage, brick accents, and the number 2668 above the garage.
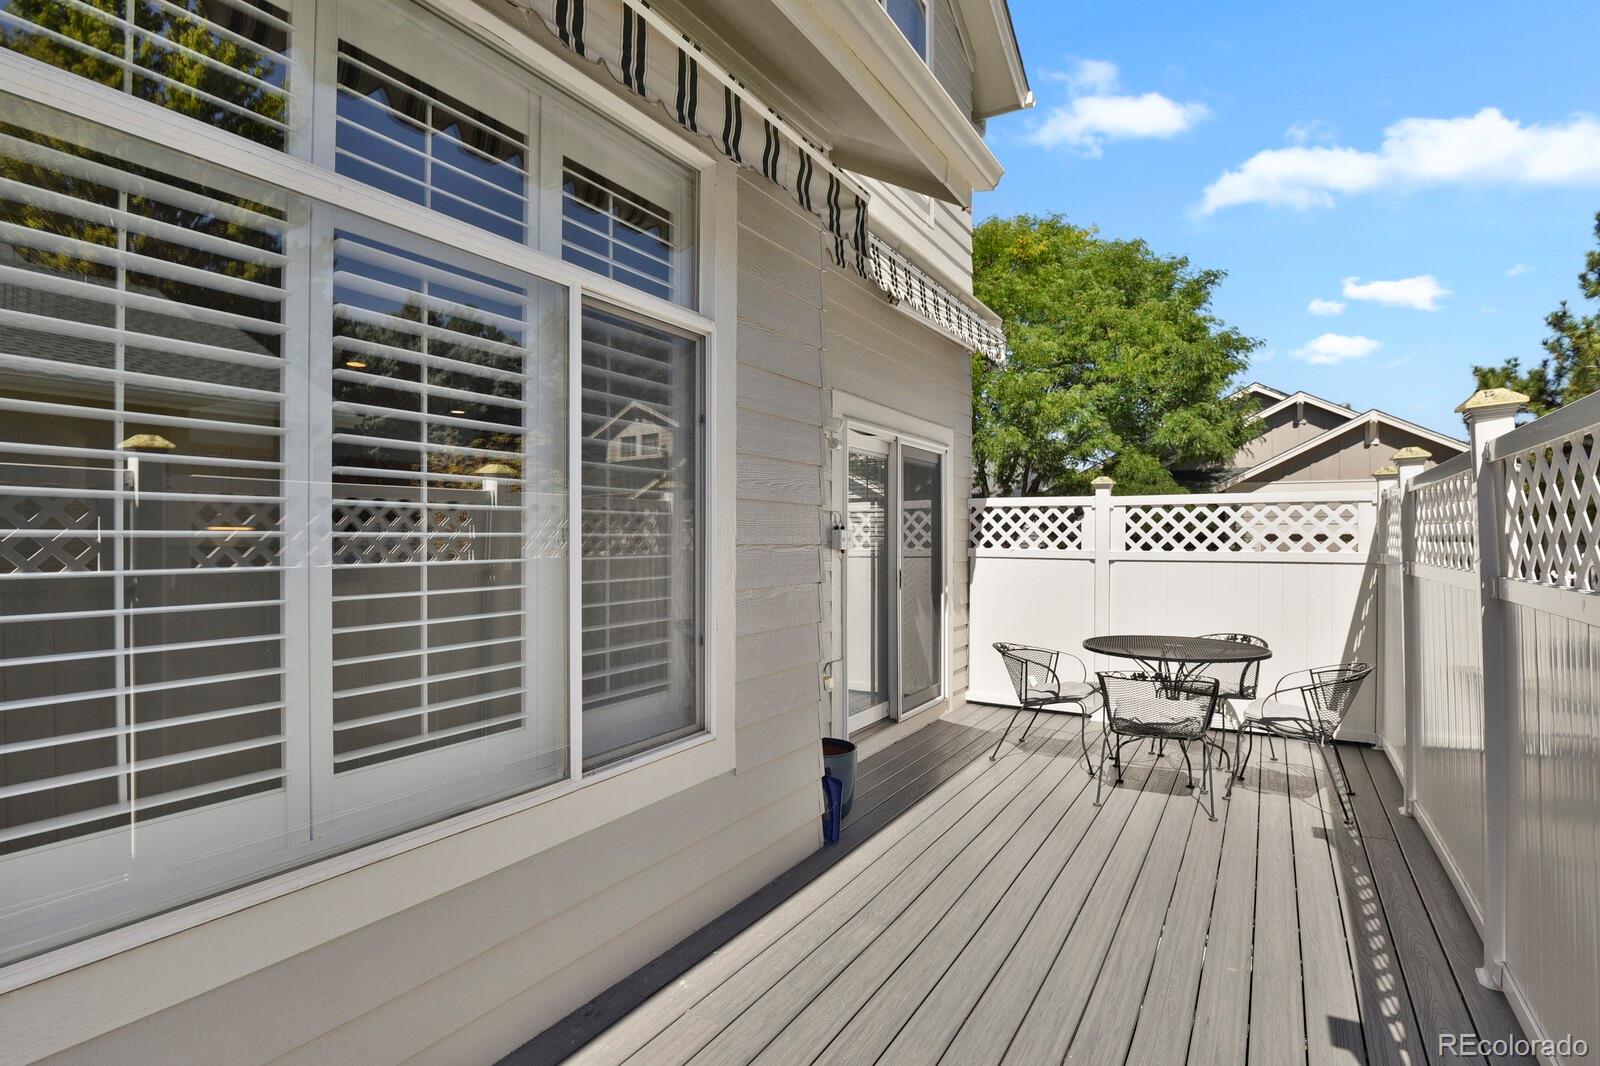
Raised wooden deck with black patio dining set, white privacy fencing, and large windows.
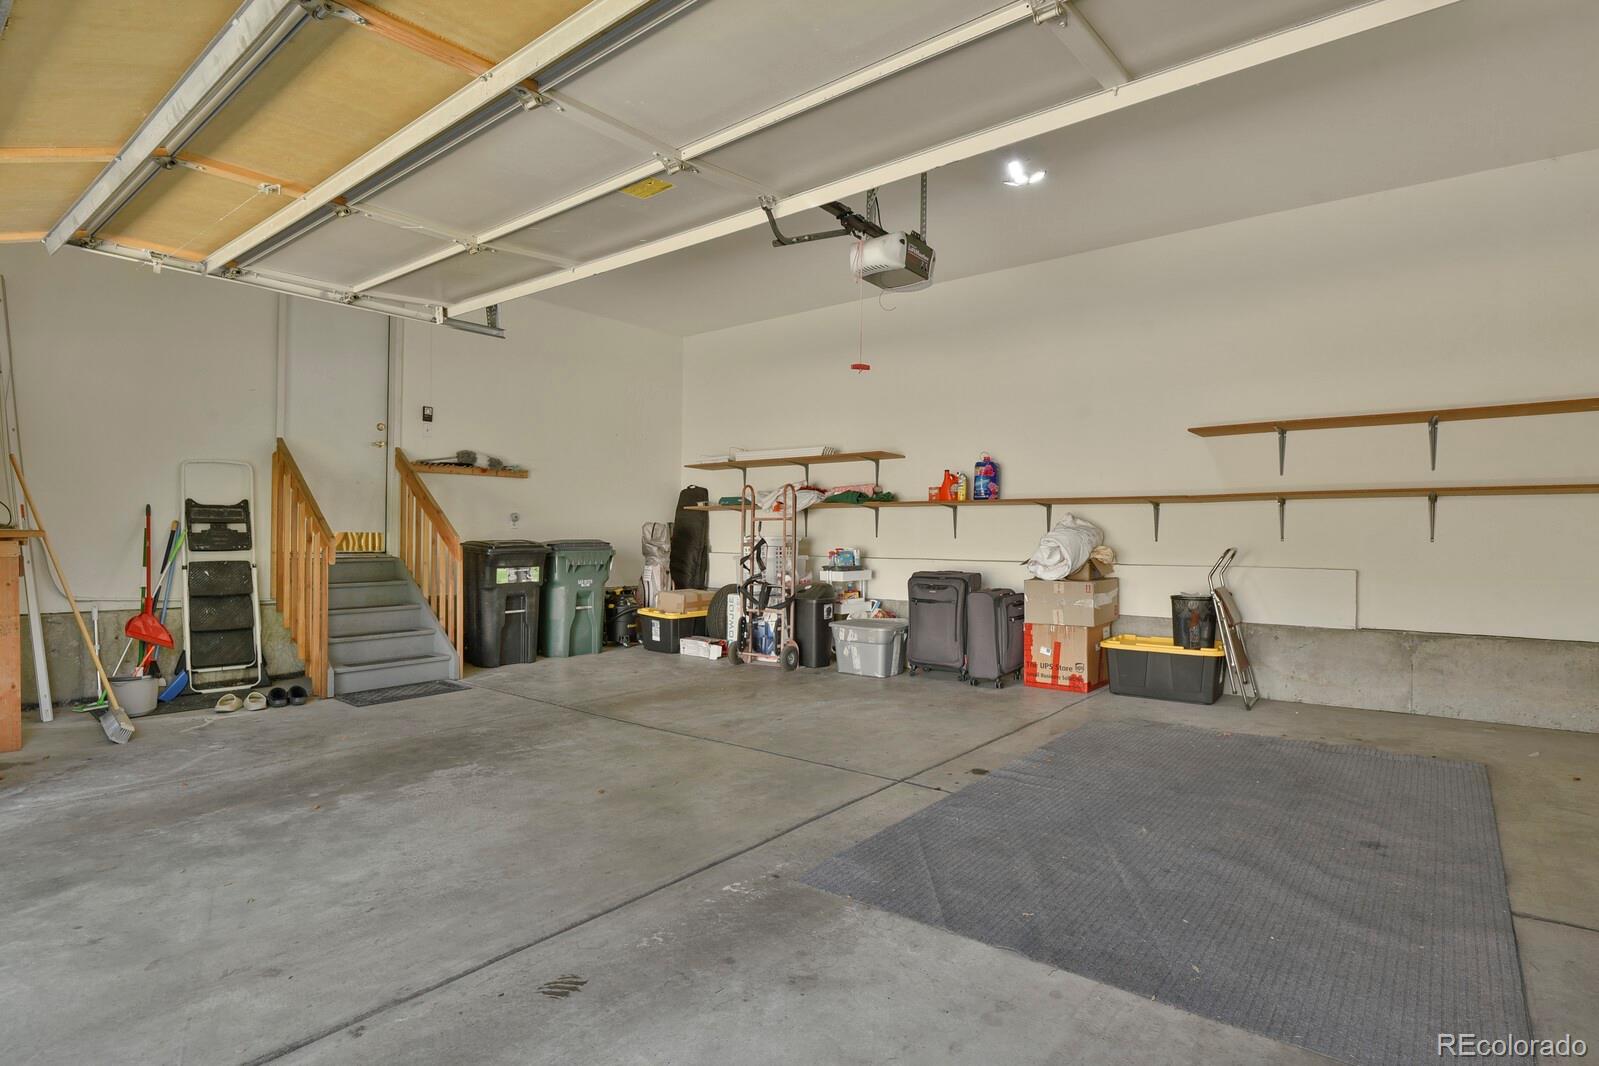
Garage with raised overhead door, concrete floor, wall shelves, storage, and stairs to the home.
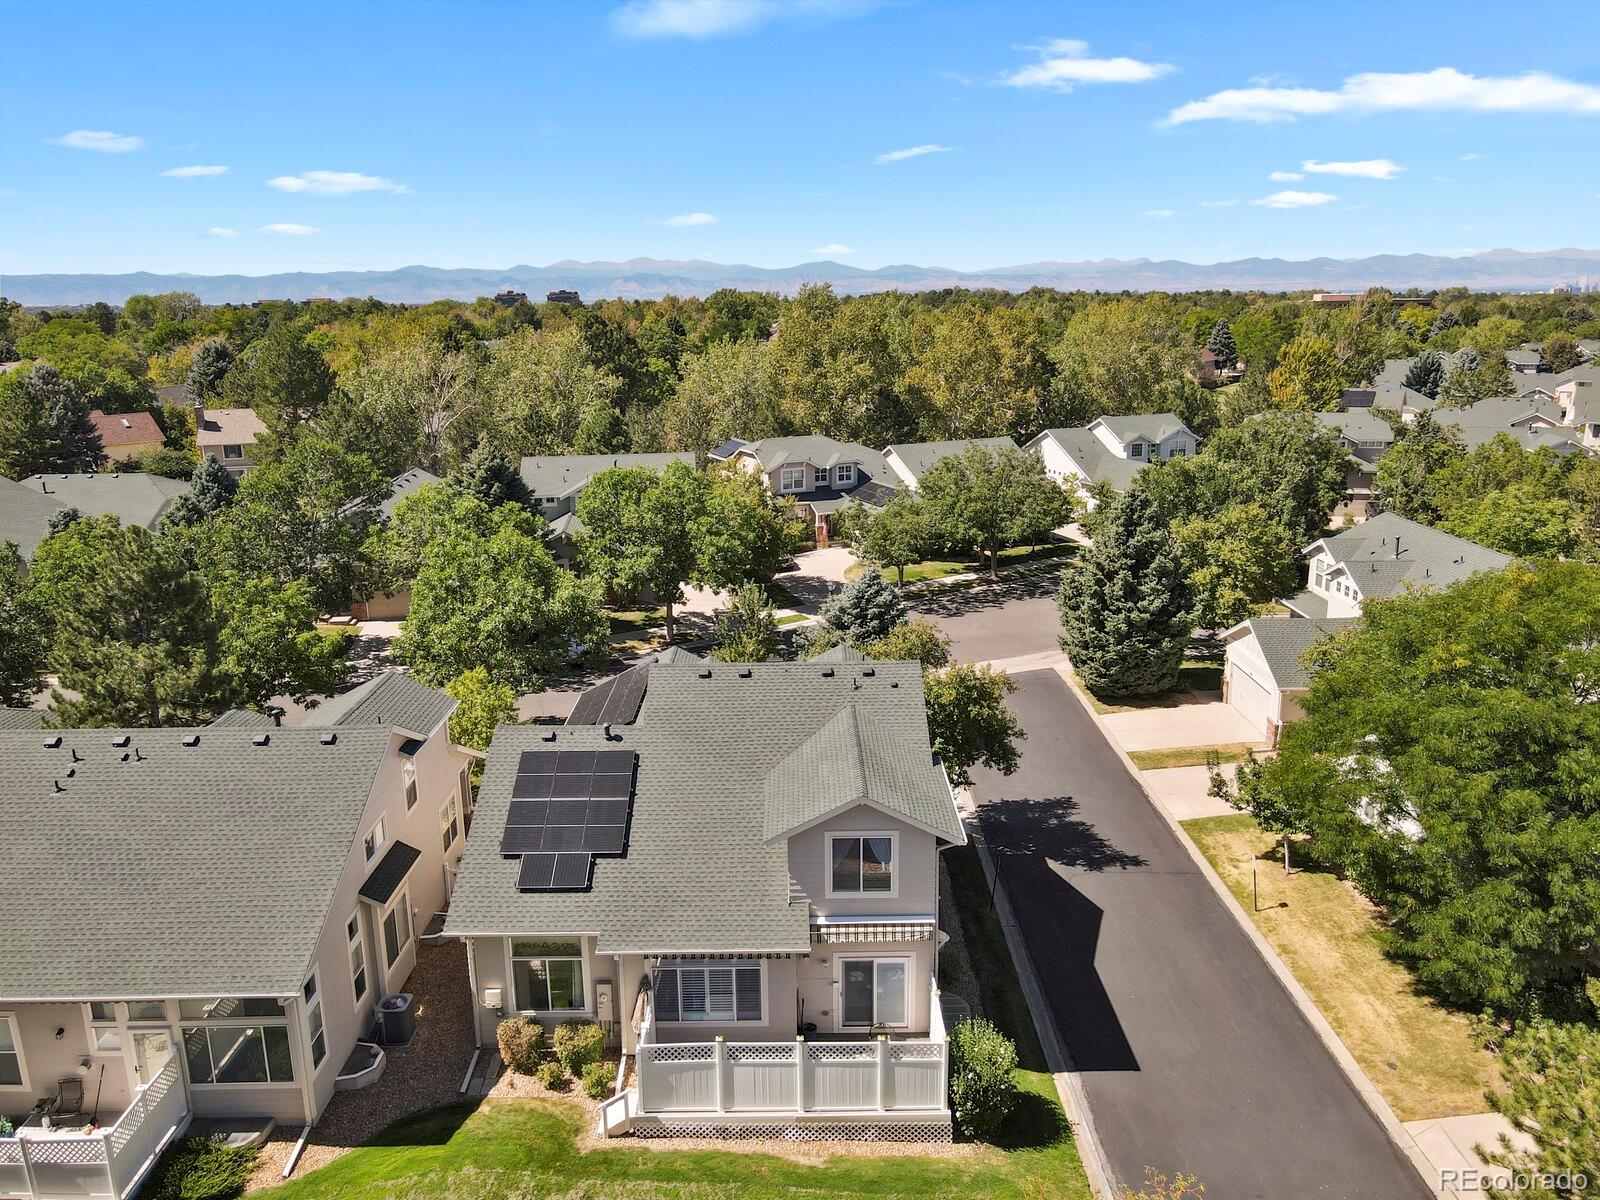
Aerial view of a gray townhouse with rooftop solar panels and a fenced patio.
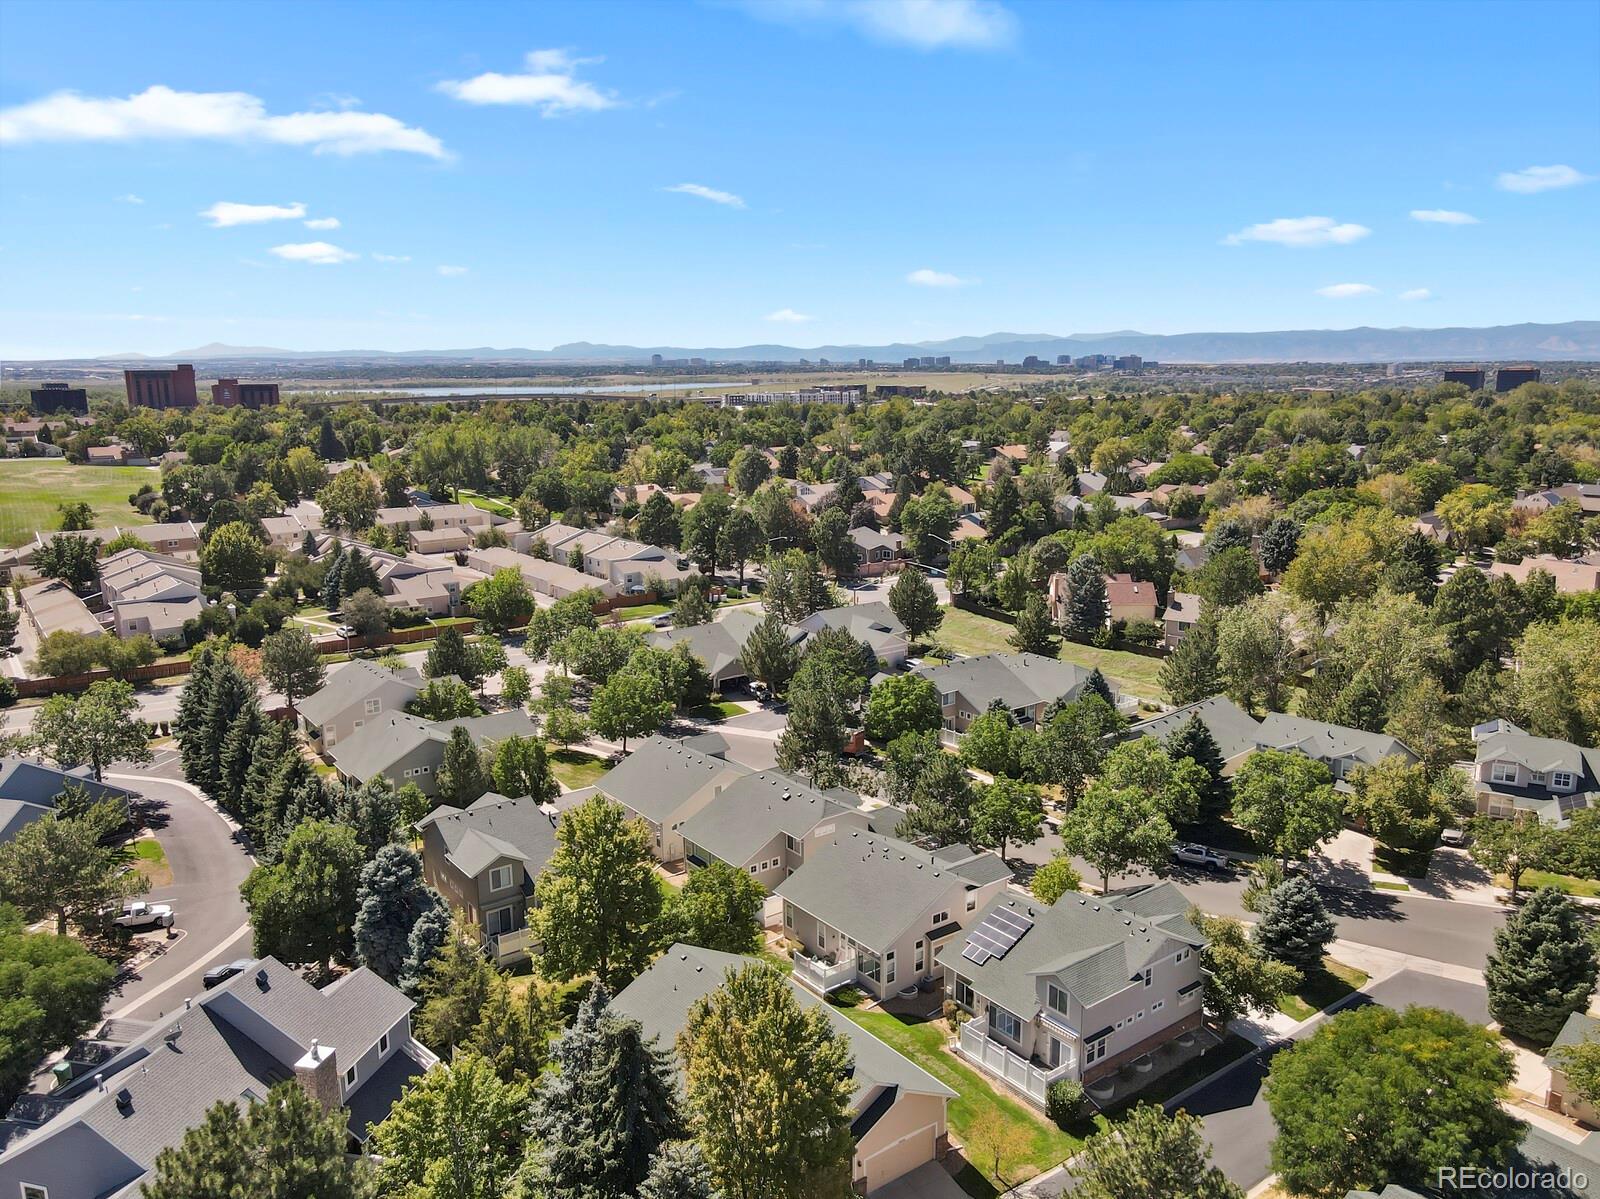
Aerial view of a leafy Aurora neighborhood with distant city buildings and mountains.
Aerial view of a home with rooftop solar panels, neighborhood streets, and distant mountains.
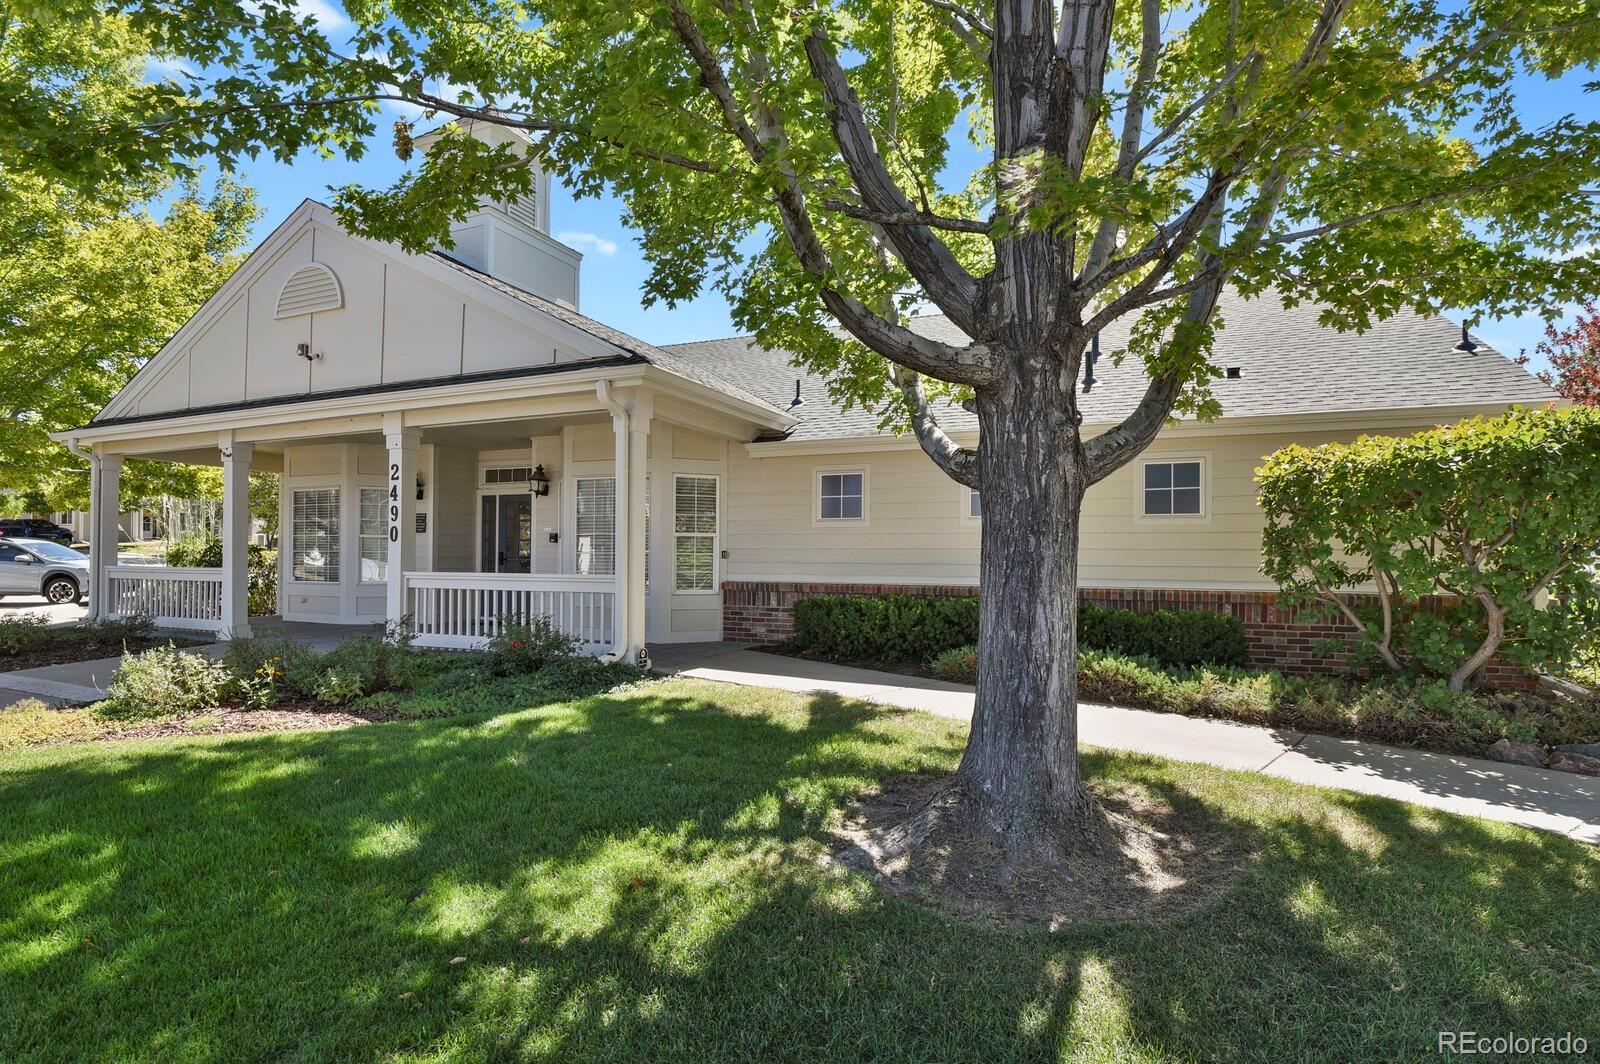
Beige-sided building with a covered porch, landscaped lawn, and large tree in front.
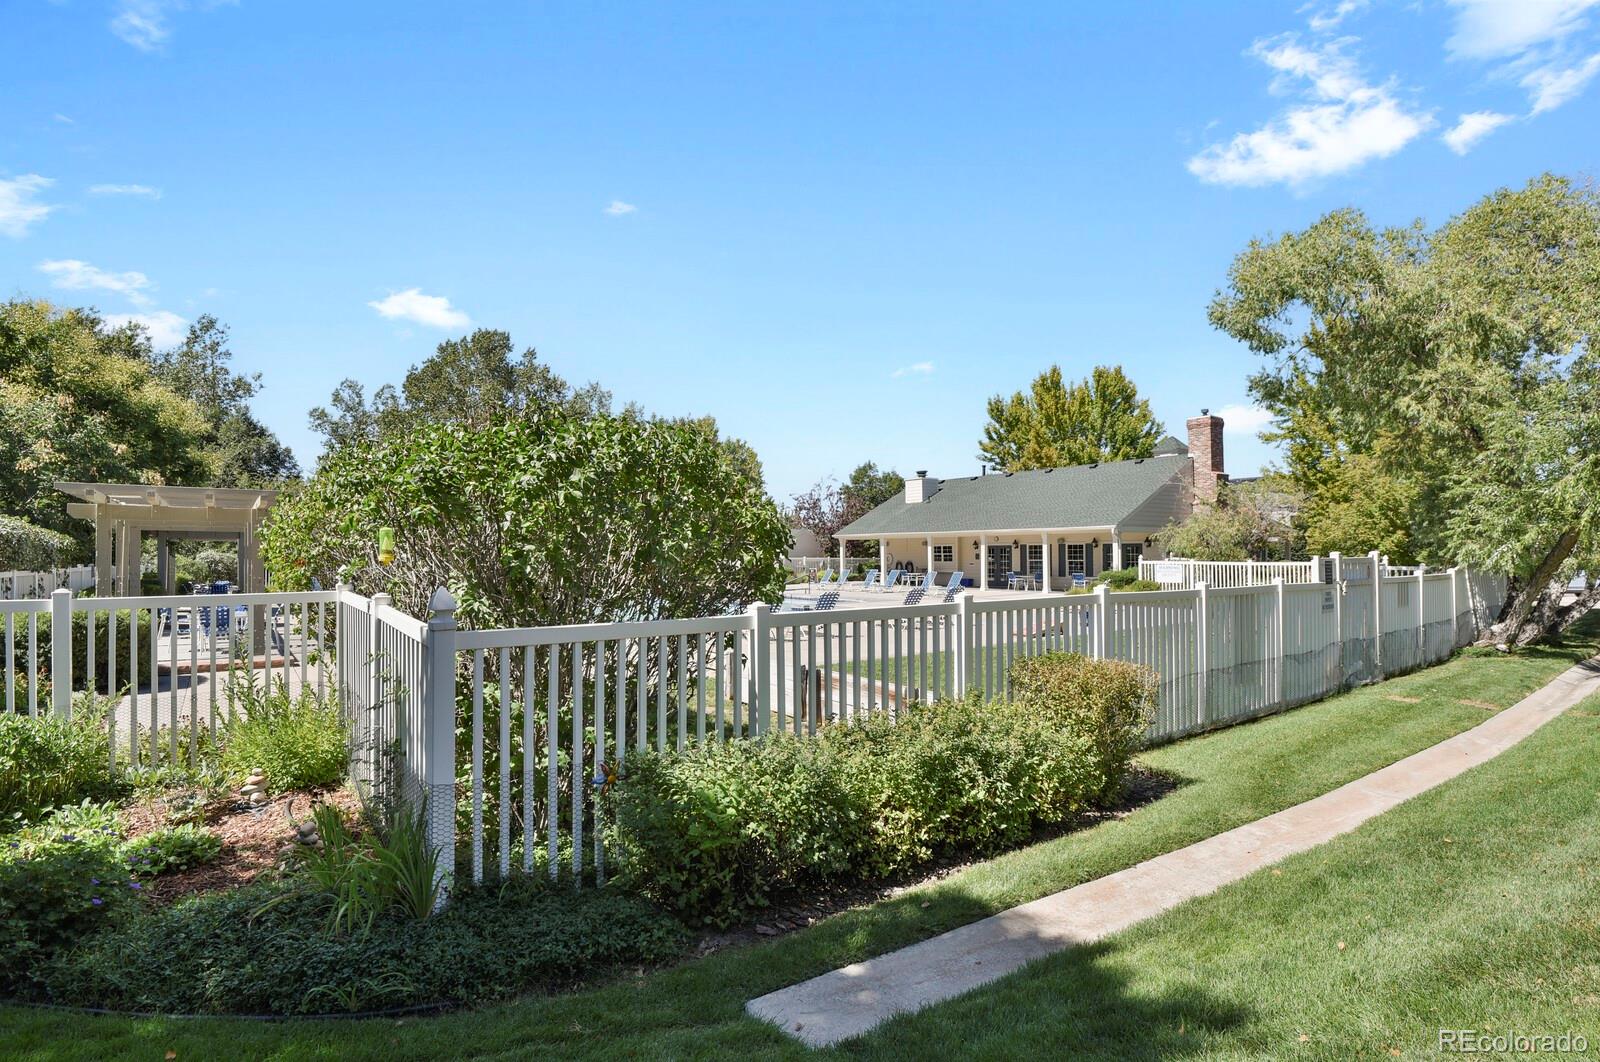
Community swimming pool and clubhouse behind a white fence, surrounded by landscaped greenery.
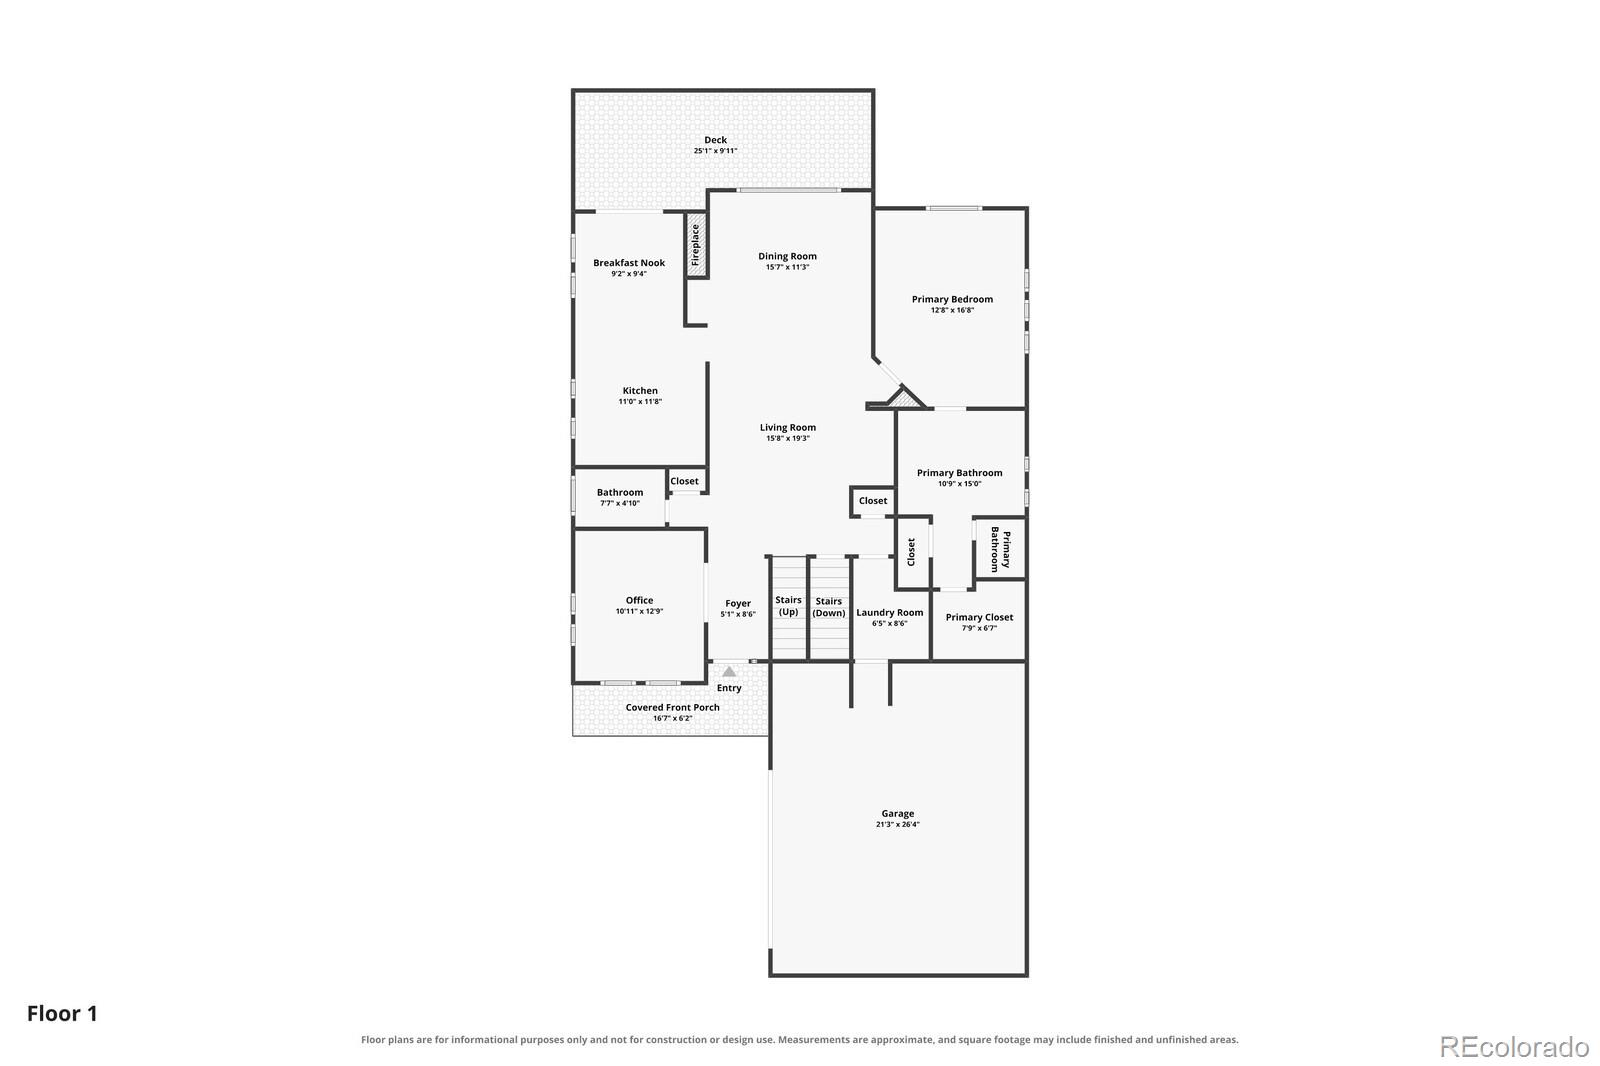
Floor 1 plan showing the room layout, deck, covered front porch, and garage.
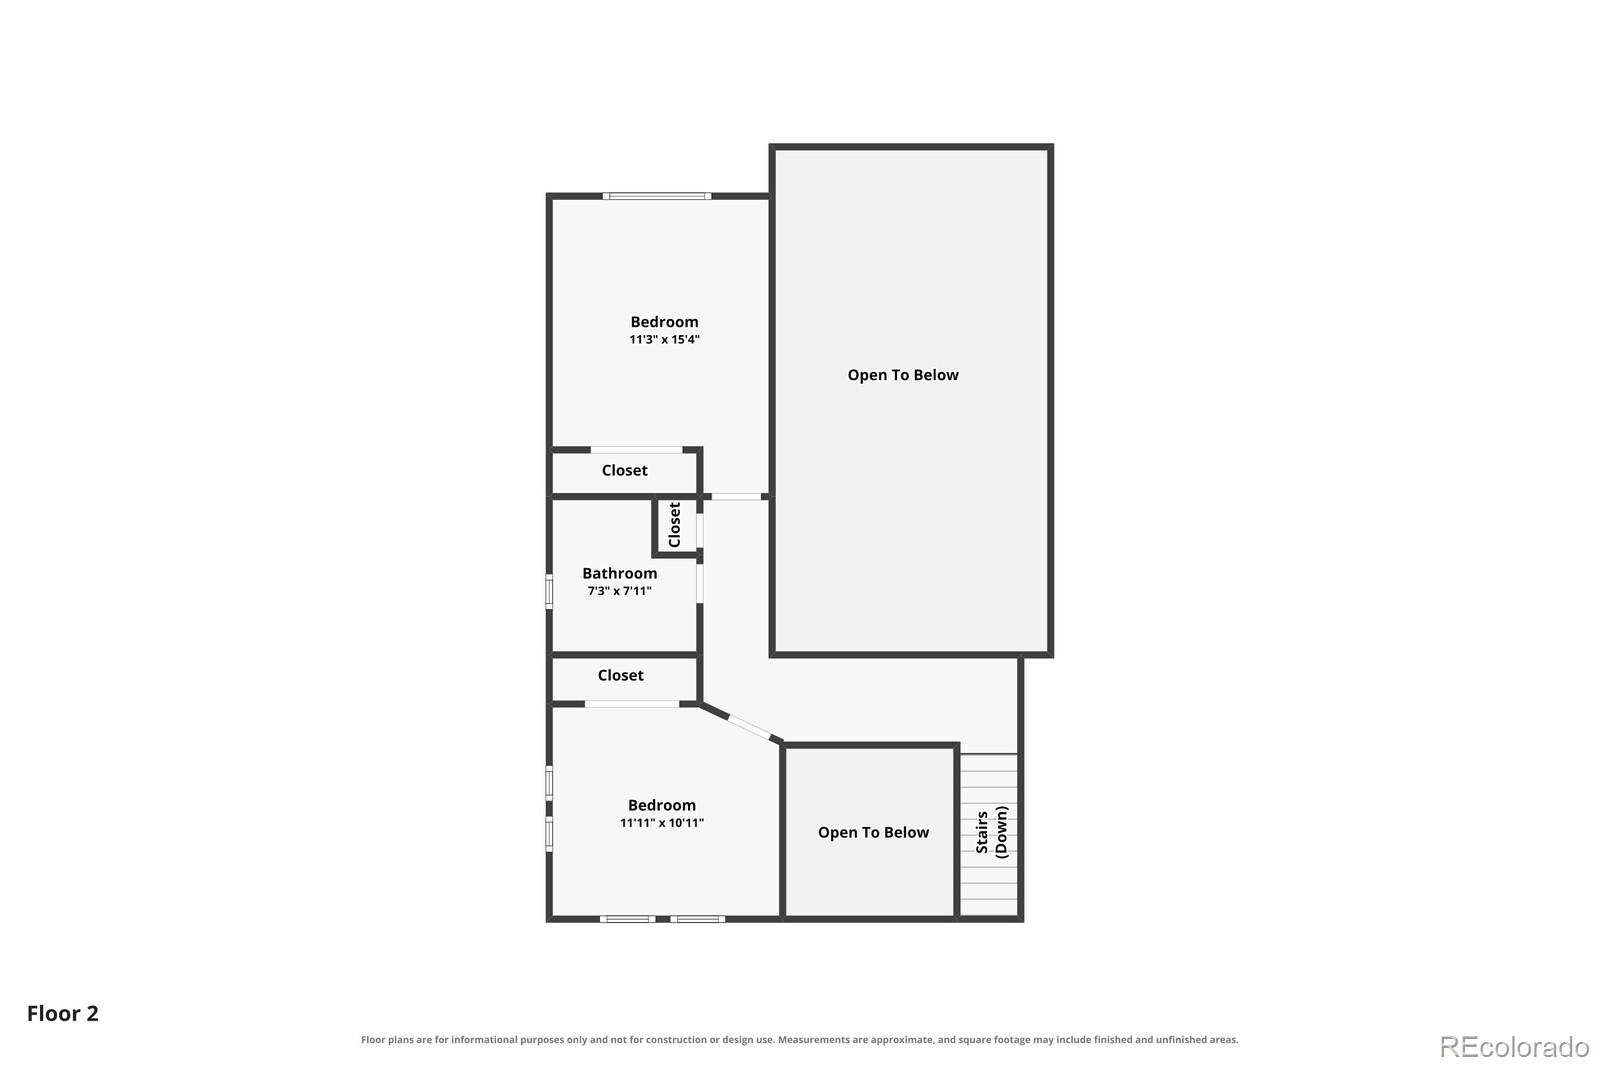
Second-floor plan with two bedrooms, a bathroom, closets, stairs, and two open-to-below areas.
VIEW PHOTOS
$565,000

2668 S Troy

5 Beds 4 Baths 2,822 Sq.Ft. 6,447 Sq.Ft.

Description

Welcome to 2668 S Troy Court, a spacious and thoughtfully designed home in Aurora, Colorado. Featuring 5 bedrooms, 4 full bathrooms, an open-concept floor plan, and soaring ceilings, this home offers a versatile layout with room to live, work, entertain, and grow.

The main level welcomes you with an open and inviting living space complemented by high ceilings and a seamless flow between the primary living areas. The primary suite is conveniently located on the main floor, along with a dedicated office that provides an ideal work-from-home setting or flexible space to suit your needs.

Upstairs, two additional bedrooms offer privacy and versatility for family, guests, or personal use. The finished basement expands the home's living potential with an additional bedroom and full bathroom, creating an excellent space for guests, a private retreat, entertainment, or additional lifestyle needs.

With five bedrooms and four full bathrooms across three finished levels, this home provides exceptional flexibility for today's modern lifestyle. The combination of spacious gathering areas, private bedroom spaces, high ceilings, and a well-planned floor plan makes 2668 S Troy Court a home designed for both comfortable everyday living and effortless entertaining.

Ideally and centrally situated in Aurora, the property offers convenient access to shopping, dining, recreation, parks, schools, and major transportation routes all around the metro Denver area.
Share Property

Location

2668 S Troy Court, Aurora, CO 80014

Status

For Sale

Amenities

Interior
Appliances Convection Oven, Cooktop, Dishwasher, Disposal, Dryer, Oven, Range, Refrigerator
Flooring Wood
Total Bedrooms: 5
Three-Quarter Bathrooms: 1
Full Bathrooms: 3
Other Interior Features Ceiling Fan(s), Open Floorplan, Smart Thermostat
Area & Lot
Lot Area 6,447 Sq.Ft.
Living area 2,822 Sq.Ft.
MLS® ID 2239616
Year Built 1997
School District Cherry Creek 5
High School Overland
Middle School Prairie
Elementary School Ponderosa
Type Residential
Status For Sale
Exterior
Stories 2
Air conditioning Central Air
Heat type Active Solar, Forced Air
Garage Space 2.0
Sewer Public Sewer
Parking Oversized
Roof Composition
Finance
Sales Price $565,000
HOA Fees $514 monthly
Real Estate Tax $3,133 yearly
Bedroom with a white quilted bed, teal carpet, and turquoise curtains beside a large window.

360 Virtual Tour

Take a tour of this property
Bedroom with a white quilted bed, teal carpet, and turquoise curtains beside a large window.

A Showing

We would love to show you our beautiful property. Please select your preferred date and time below. An agent will be in touch shortly to confirm your appointment.

Schedule a Showing

We would love to show you our beautiful property. Please select your preferred date and time below. An agent will be in touch shortly to confirm your appointment.

Thank you for your interest in 2668 S Troy Court, Aurora, CO 80014. We are reviewing your request and will be in touch shortly!

Calculator

Estimate your monthly mortgage payment, including the principal and interest, property taxes, and HOA. Adjust the values to generate a more accurate rate.

All estimates are provided for informational purposes only. Actual amounts may vary.
$0,000 Your Payment 20 15 65
$0,000 Your Payment
Let's Work Together

Contact Us

Let's Work Together

Our mission is to help others build wealth through real estate. With us as your loyal advocate, we'll show you how to assemble an abundant life through the unique wealth-building opportunities that only owning real estate can provide. Our trusted client approach is an unyielding commitment to honesty, backed with integrity, while assisting you in executing your own path toward financial freedom. Let's begin your journey together.