Entry foyer with dark hardwood floors, a wooden front door, and staircase with dark treads.
Entry foyer with a dark wood front door, hardwood floors, and a staircase.
Entryway with an open paneled wood front door and hardwood floors.
Staged entryway with a wood console, round mirror, woven lamp, and colorful flowers.
Living room with a gray sectional, accent chairs, dark wood floors, and large windows overlooking a balcony.
Staged living room with a gray sectional, white chairs, dark hardwood floors, and large windows.
Living and dining area with a gray sectional, large windows, and dark hardwood floors.
Staged living room with a gray sofa, dark media console, wood floors, and large balcony windows.
Dining area with a wooden table, woven chairs, dark hardwood floors, and a sliding glass door.
Living room with white armchairs, a dark media console, wall-mounted TV, and patterned rug.
Staged living room with an off-white sofa, patterned rug, dark hardwood floors, and an open white kitchen.
Dining area with a wooden table and bench, opening onto a white kitchen with stainless steel appliances.
Dining area with a long wooden table and metal chairs beside a bright white kitchen.
Open-plan living and dining area with a light sectional, wood table, and white kitchen.
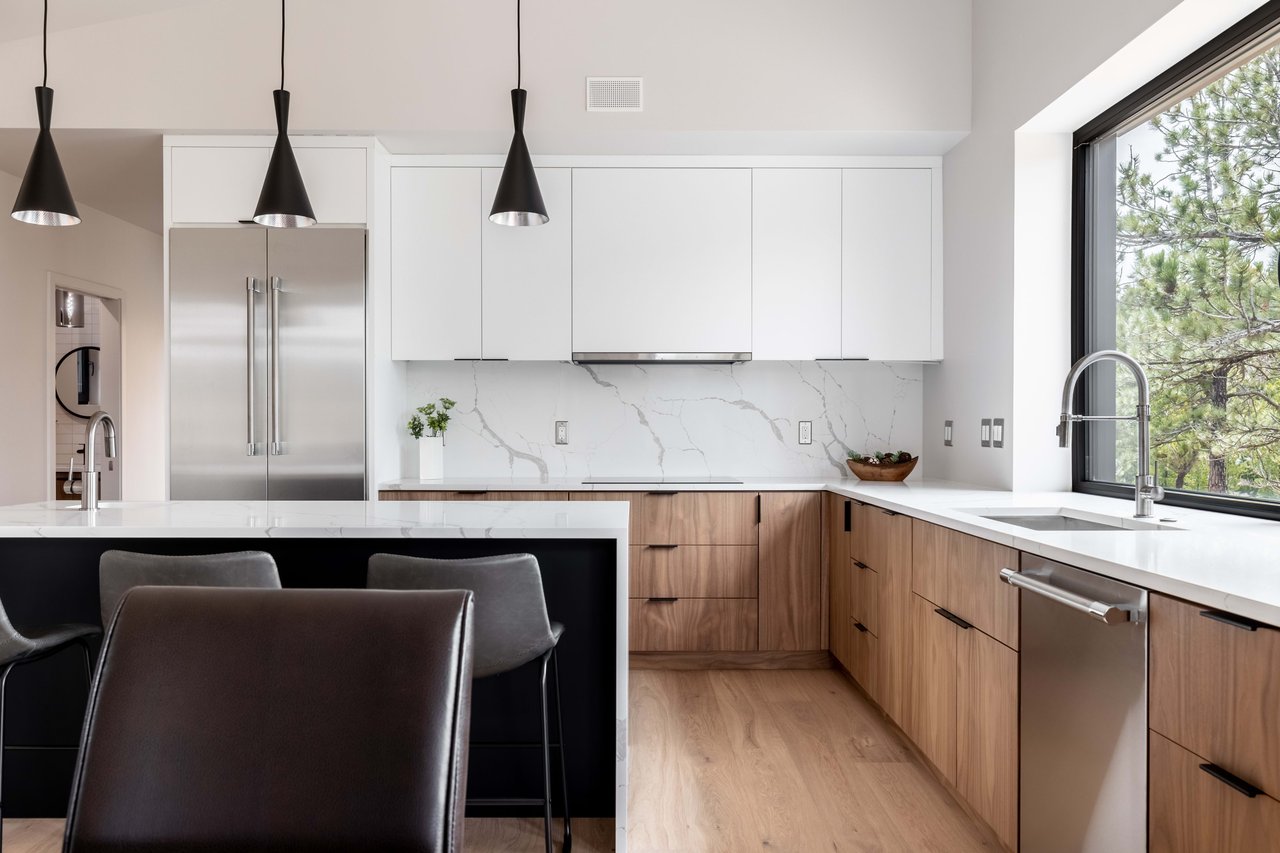
Kitchen with white cabinets, black countertops, stainless steel appliances, and a serving cart in the foreground.
Staged living room with a gray sectional, wall-mounted TV, dark media console, and large windows.
Upstairs landing with dark hardwood floors, a stairwell, and three vertically arranged windows.
Bright hallway with wood flooring, a white staircase railing, framed artwork, and a tall potted snake plant.
Wooden console table beneath a round mirror, with a woven lamp and a bouquet of flowers.
Dining room with a wooden table, wire chairs, and large framed bison artwork.
Dining room with a natural wood table, black wire chairs, and a framed bison print.
Dining area with a wooden table, woven chairs, and framed bison artwork beside the kitchen.
Dining area with a wooden table, metal chairs, and a large framed bison photograph.
Woven coffee table styled with a potted plant, candle, book, and white bead garland.
Woven coffee table styled with a pink potted plant, white bead garland, and tan book.
Dining room with a wooden table, woven chairs, and framed bison photograph.
Staged interior bar cart with wine bottles, glasses, a lamp, and dried flowers
Kitchen counter with a woven holder of wooden utensils and a white ceramic canister.
Bedroom dresser with a potted plant, framed botanical art, round mirror, and woven-shade lamp.
Bedroom with a light wood headboard, layered neutral pillows, and a dried-leaf wreath.
Staged bedroom with a white bed, neutral pillows, wood headboard, and leafy wall wreath.
Styled wooden console with a white lamp, botanical print, and round mirror.
Light gray sofa with striped and tan pillows and a white knitted throw beside windows.
Bright bedroom with a white bed, wood headboard, gray curtains, and dark hardwood floors.
Bedroom with a white bed, light wood headboard, gray curtains, and dark hardwood floors.
Staged bedroom with a white bed, gray curtains, and a slatted wooden dresser beneath round wall art.
Bathroom with a dark wood double vanity, two sinks, mirrored medicine cabinets, and gray tile flooring.
Living room and home office with a caramel leather sofa and glass-top desk.
First-floor plan showing a garage, office, full bath, foyer, closets, and stairs.
Second-floor floor plan showing living and dining rooms, kitchen, primary bedroom, bathrooms, closet, and stairs.
Basement floor plan showing bedroom, full bath, laundry area, utility closet, closets, and stairs.
VIEW PHOTOS
$798,000

155 S Jackson Street Unit: D

3 Beds 4 Baths 1,953 Sq.Ft.

Share Property

Location

155 S Jackson Street Unit: D, Denver, CO 80209

Status

Sold

Date Sold

February 3, 2022
Kimberly Moorhead

Kimberly Moorhead

TITLE

Real Estate Broker

Amenities

Interior
Laundry room In Unit
Appliances Dishwasher, Dryer, Microwave, Oven, Refrigerator, Washer
Flooring Carpet, Tile, Wood
Total Bedrooms: 3
Other Interior Features Ceiling Fan(s), Entrance Foyer, Five Piece Bath, Granite Counters, Primary Suite, Open Floorplan, Smoke Free, Walk-In Closet(s)
Area & Lot
Living area 1,953 Sq.Ft.
MLS® ID 7811901
Year Built 1994
School District Denver 1
High School George Washington
Middle School Hill
Elementary School Steck
Architecture Styles Townhouse
Type Residential
Status Sold
Exterior
Air conditioning Central Air
Heat type Forced Air, Natural Gas
Water Source Public
Garage Space 2
Security Features Smoke Detector(s)
Sewer Public Sewer
Other Exterior Features Balcony
Lot Features Landscaped
Roof Membrane
Utilities Electricity Connected, Natural Gas Connected
Finance
Sales Price $798,000
HOA Fees $326 monthly
Real Estate Tax $3,112 yearly
Let's Work Together

Contact Us

Let's Work Together

Our mission is to help others build wealth through real estate. With us as your loyal advocate, we'll show you how to assemble an abundant life through the unique wealth-building opportunities that only owning real estate can provide. Our trusted client approach is an unyielding commitment to honesty, backed with integrity, while assisting you in executing your own path toward financial freedom. Let's begin your journey together.