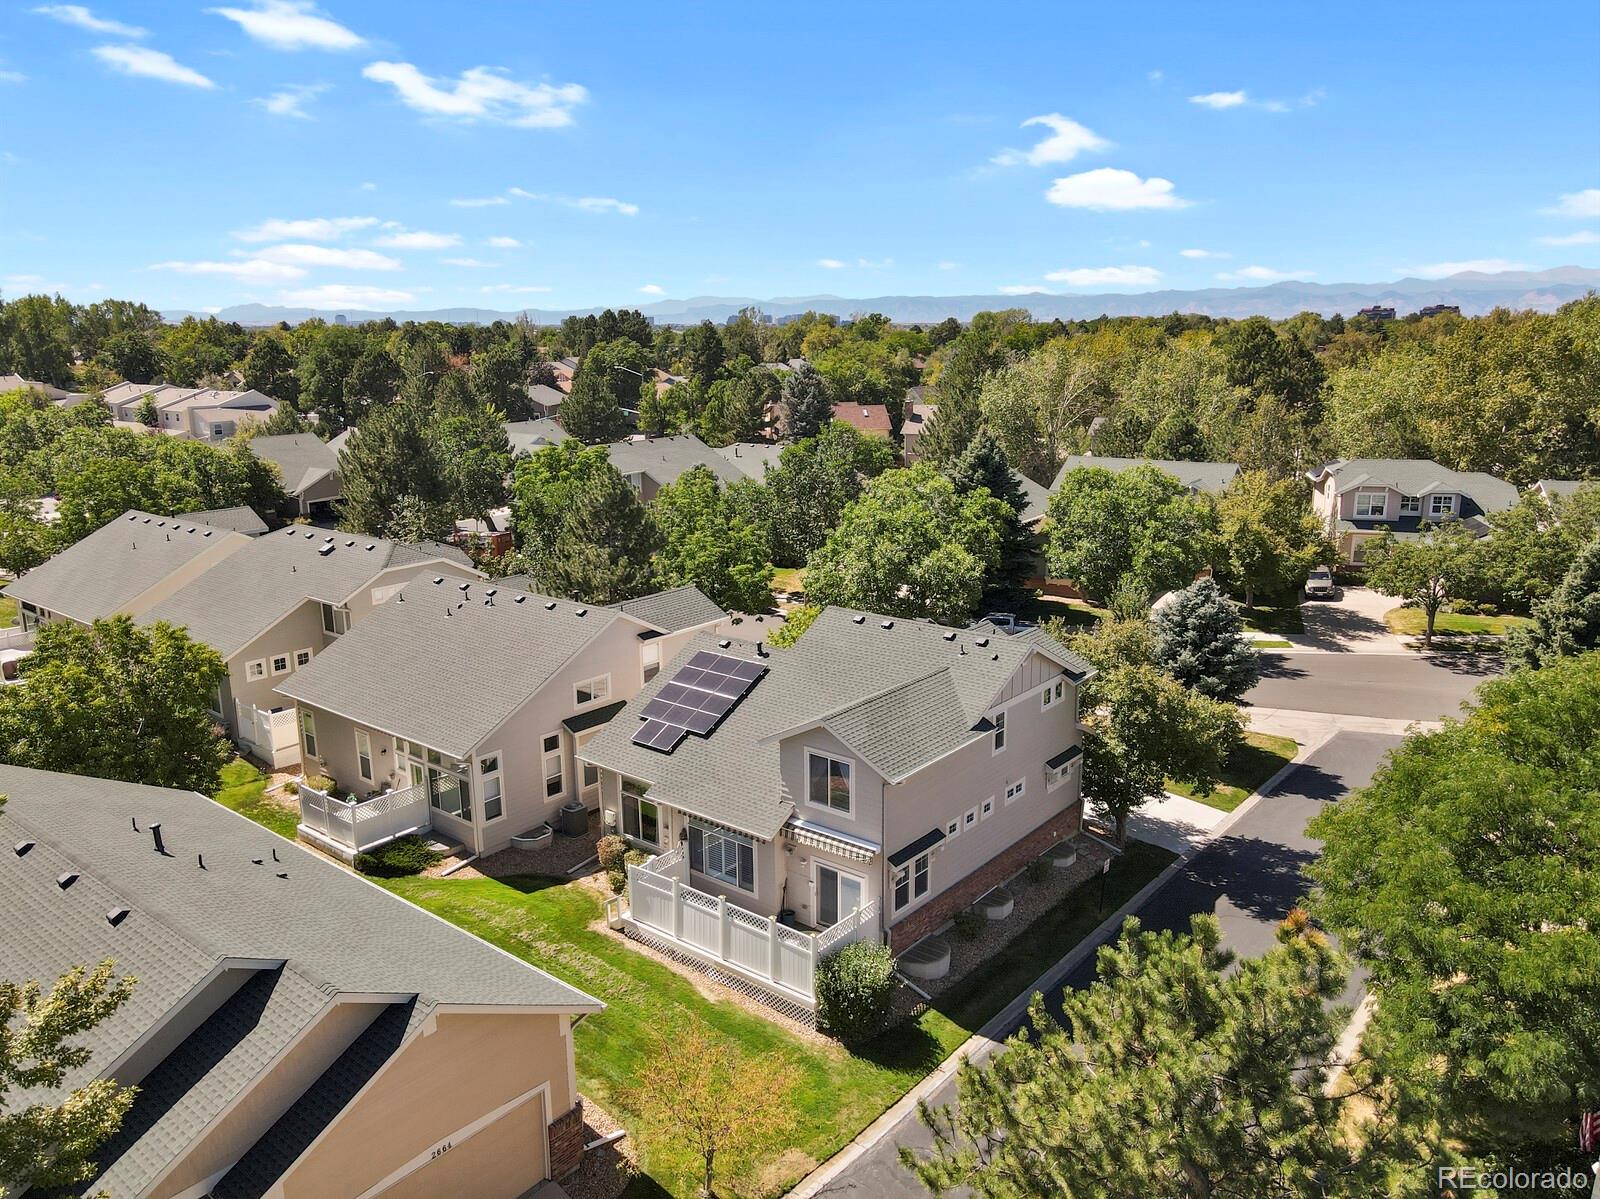
Unit 99 exterior with reddish stone veneer, gray siding, and a concrete entry walkway.
Living room with navy sectional and wood-railed staircase beside the adjoining kitchen.
Living room with a prominent stone fireplace, hardwood floors, and a staircase.
Living room with a dark sectional sofa, hardwood floors, and a wood-and-white staircase.
Living room with a navy sectional, round coffee table, patterned rug, and large window.
Entryway with decorative-glass front door opening to a living room with a navy sofa and blue rug.
Dining room with a round table, black chairs, hardwood floors, and a sliding glass door to the patio.
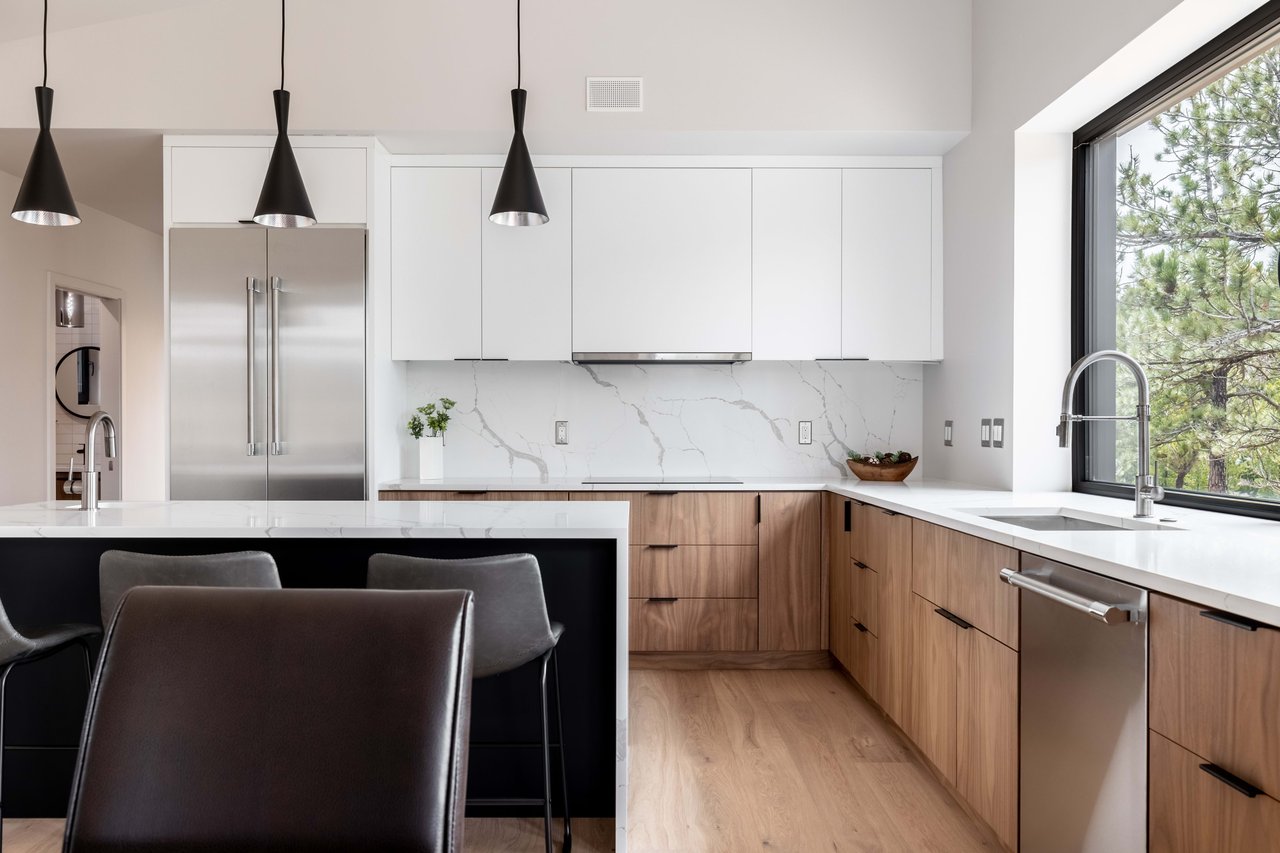
Kitchen with white cabinets, stainless steel appliances, farmhouse sink, and warm hardwood floors.
Kitchen and dining area with stainless steel appliances, white cabinetry, and hardwood floors.
Bathroom with a pedestal sink, toilet, wood-framed mirror, and dark tile floor.
Staged bedroom with white bedding, warm hardwood floors, and two large windows.
Bedroom with a white quilted bed, warm wood floors, and a slim console table with decor.
Bathroom vanity with beige countertop, large mirror, and open closet.
Bathroom vanity with oval sink and mirror beside an open walk-in closet.
Empty room with hardwood floors, gray walls, and a curtained window.
Empty bedroom with carpet, a wide built-in sliding-door closet, and two windows.
Bathroom with a glass vessel sink, dark vanity, toilet, and tiled glass-door shower.
Empty bedroom with patterned carpet, louvered closet doors, and an open doorway.
Townhouse patio with a white pergola, wooden privacy fence, and sliding glass door.
Unfinished garage with exposed framing, ceiling rafters, and a concrete floor.
Fenced outdoor tennis court with a faded blue surface and trees behind it.
Fenced outdoor tennis court bordered by a curved sidewalk, ornamental grasses, homes, and mature trees.
Floor plan with living room, foyer, dining area, kitchen, pantry, bathroom, hall, and stairs.
Floor plan showing two bedrooms, three bathrooms, stairs, and two walk-in closets.
Floor plan showing a bedroom, bath, walk-in closet, stairs, and recreation room with dimensions.
Three-level floor plan with room labels, dimensions, stairs, and estimated areas.
VIEW PHOTOS
$440,000

10235 E Evans Avenue Unit: 99

3 Beds 2.25 Baths 1,980 Sq.Ft.

Description

This spacious townhome will make you rethink any former perceptions about attached living. Step into the bright and cozy living room with floor-to-ceiling rock facade fireplace. Imagine nights curled up by a fire watching movies on the couch. The updated eat-in kitchen is massive enough for a 6-8 person dining table and leaves way to add an island for more counter space and storage, if desired. Out the sliding door is a private, enclosed garden with plenty of room to plant veggies, host a BBQ or just relax with friends under the pergola. Upstairs are two enormous bedrooms with an adjoining Jack-and-Jill bathroom and walk-in closets. The basement has two more huge rooms that can be used for additional living space, a home office or another bedroom. Close to Havana and S. Parker Road, you'll have access to so much nearby, including Costco and Target which are located mere minutes away. Just South, you can take in all Cherry Creek Reservoir and State Park has to offer with walking and biking trails. Play a round at Kennedy Golf Course or take your dog to Kennedy Dog Park for a play date. The options are endless. Come see this great home before it's gone!

Share Property

Location

10235 E Evans Avenue Unit: 99, Denver, CO 80247

Status

Sold

Date Sold

April 29, 2022
Kimberly Moorhead

Kimberly Moorhead

TITLE

Real Estate Broker

Amenities

Interior
Laundry room In Unit
Fireplace Living Room, Wood Burning
Appliances Cooktop, Dishwasher, Disposal, Dryer, Gas Water Heater, Microwave, Oven, Refrigerator, Washer
Flooring Carpet, Tile, Wood
Total Bedrooms: 3
Half Bathrooms: 1
Three-Quarter Bathrooms: 1
Full Bathrooms: 1
Other Interior Features Eat-in Kitchen, Jack Jill Bathroom, Primary Suite, Quartz Counters, Smart Thermostat, Smoke Free, Walk-In Closet(s)
Area & Lot
Living area 1,980 Sq.Ft.
MLS® ID 7351835
Year Built 1975
School District Cherry Creek 5
High School Overland
Middle School Prairie
Elementary School Ponderosa
Type Multi-Family
Status Sold
Exterior
Stories 2
Pool Outdoor Pool
Air conditioning Central Air
Heat type Forced Air
Water Source Public
Garage Space 1.0
Security Features Carbon Monoxide Detector(s), Security System, Smoke Detector(s)
Sewer Public Sewer
Other Exterior Features Tennis Court(s)
Roof Composition
Utilities Cable Available, Electricity Connected, Internet Access (Wired), Natural Gas Connected
Finance
Sales Price $440,000
HOA Fees $325 monthly
Real Estate Tax $1,392 yearly
Let's Work Together

Contact Us

Let's Work Together

Our mission is to help others build wealth through real estate. With us as your loyal advocate, we'll show you how to assemble an abundant life through the unique wealth-building opportunities that only owning real estate can provide. Our trusted client approach is an unyielding commitment to honesty, backed with integrity, while assisting you in executing your own path toward financial freedom. Let's begin your journey together.