Leave a Message

Thank you for your message. We will be in touch with you shortly.

999 N Emerson Street Unit: 11
VIEW PHOTOS
Courtesy of Milehimodern
$692,500

999 N Emerson Street Unit: 11

3 Beds 3 Baths 2,406 Sq.Ft. 0.43 Acres

Description

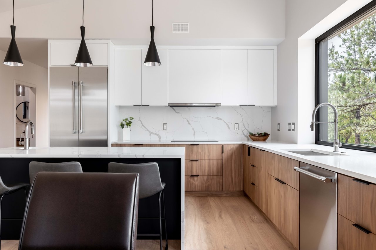
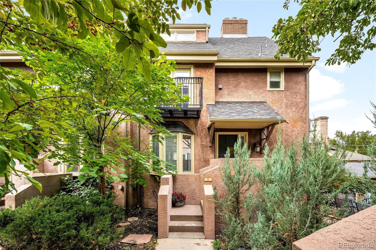
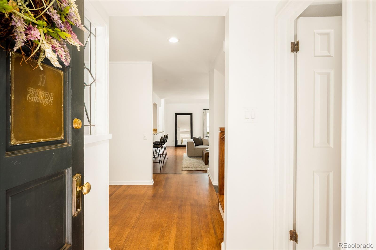
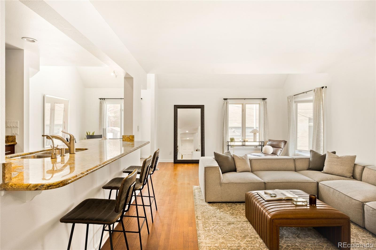
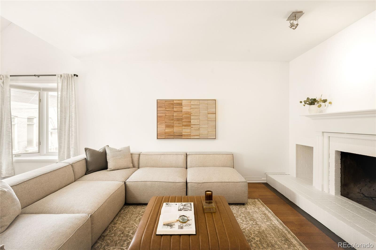
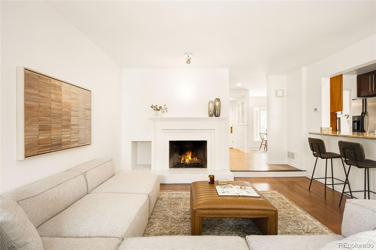
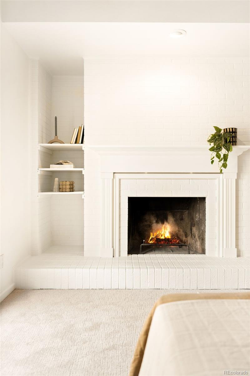
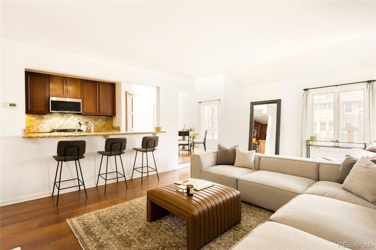
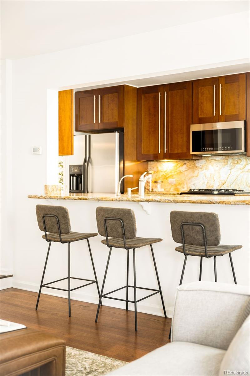
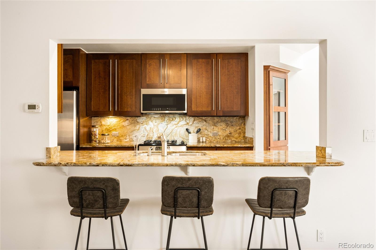
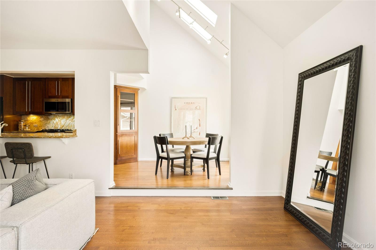
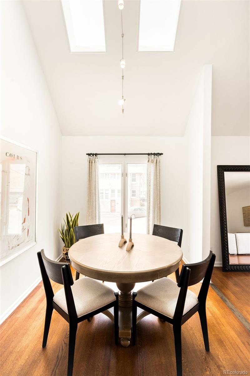
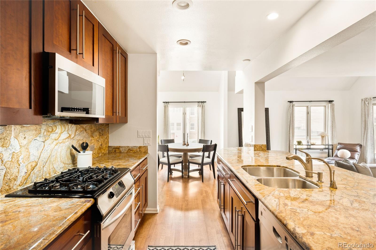
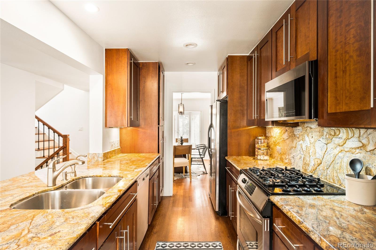
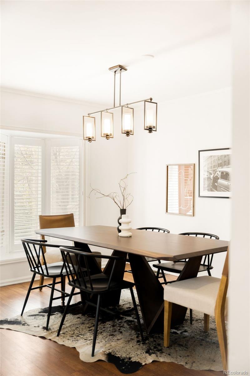
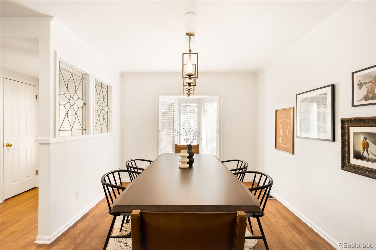
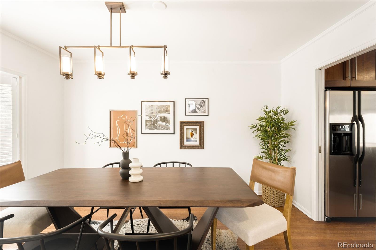
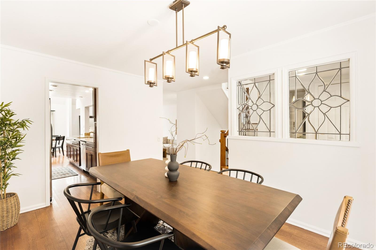
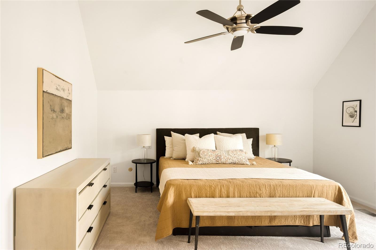
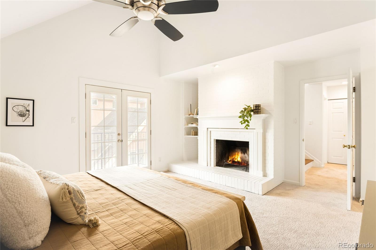
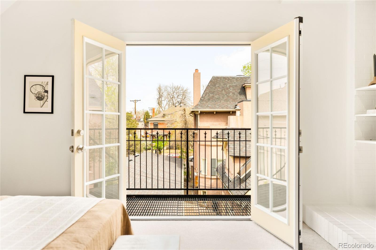
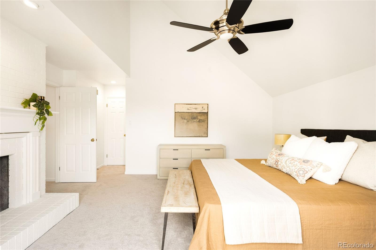
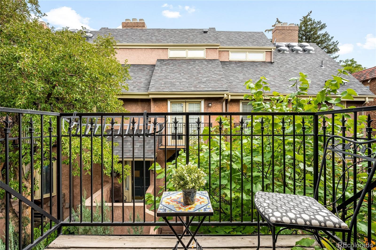
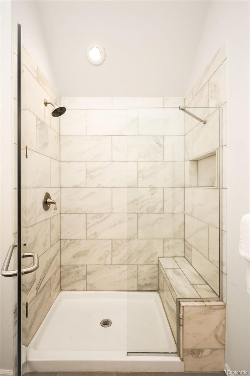
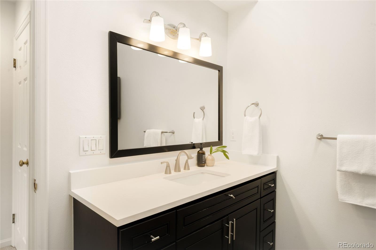
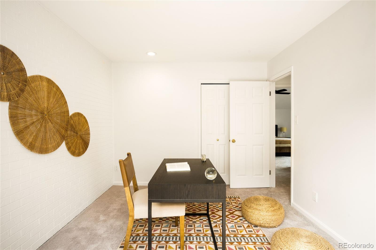
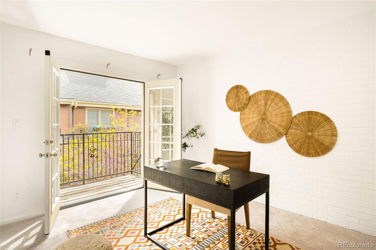
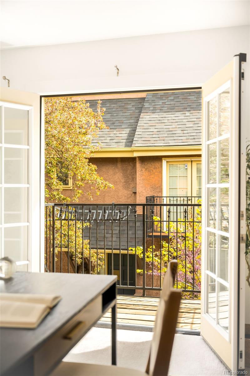
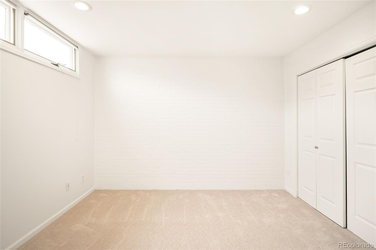
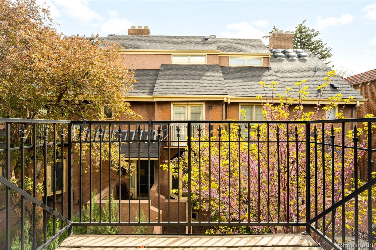
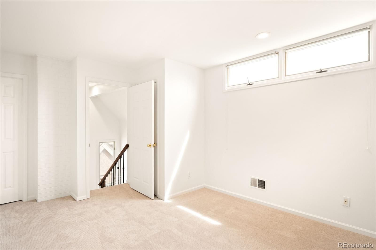
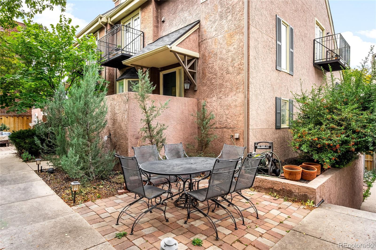
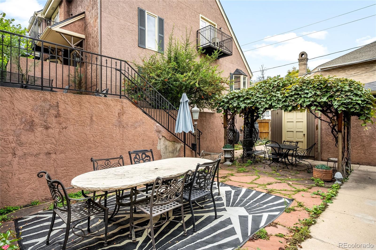
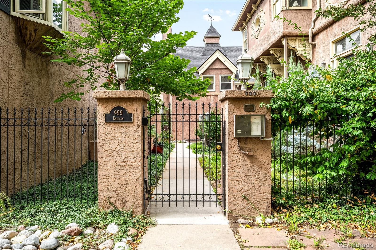
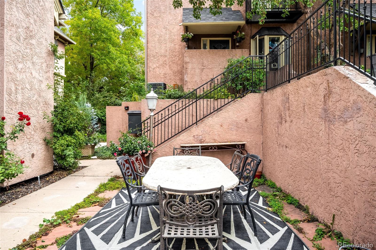
Step into a townhome that truly stands apart--where a unique sense of character immersed in a quaint garden setting, creates something special. From the moment you enter, it's clear this isn't just another city property, but a home with personality and warmth. The main living area is the heart of the home, designed for connection and entertaining. Unlike any other unit in the community, this residence features a fully open-concept kitchen that creates a seamless flow into the living room. The result is a bright, expansive space that feels functional and inviting--perfect for hosting gatherings and dinner parties. Ideally located in the heart of Capitol Hill, the home offers exceptional walkability to nearby shops, trendy restaurants, Whole Foods, and Cheesman Park, making it easy to enjoy the best of the neighborhood. Nestled within a tucked-away courtyard, it provides remarkable privacy that many passers by would never notice--a hidden oasis in the middle of the city. Designed to live like a single-family home, the layout spans multiple levels and includes three bedrooms. One of these is a large primary with an ensuite bathroom and cozy fireplace. Adding to its charm are the private balconies off two of the bedrooms that overlook the courtyard. Parking will never be a concern with this attached 2-car garage. Equipped with plenty of storage for all your outdoor gear and essentials, this home offers everything you need to enjoy weekend adventures. Blending vibrant urban living with a sense of ease, this townhome offers a rare opportunity to experience the best of both worlds in one exceptional property.

Share Property

Location

999 N Emerson Street Unit: 11, Denver, CO 80218

Status

Sold

Date Sold

May 22, 2026
Kimberly Moorhead

Kimberly Moorhead

TITLE

Real Estate Broker

Amenities

Interior
Laundry room Sink
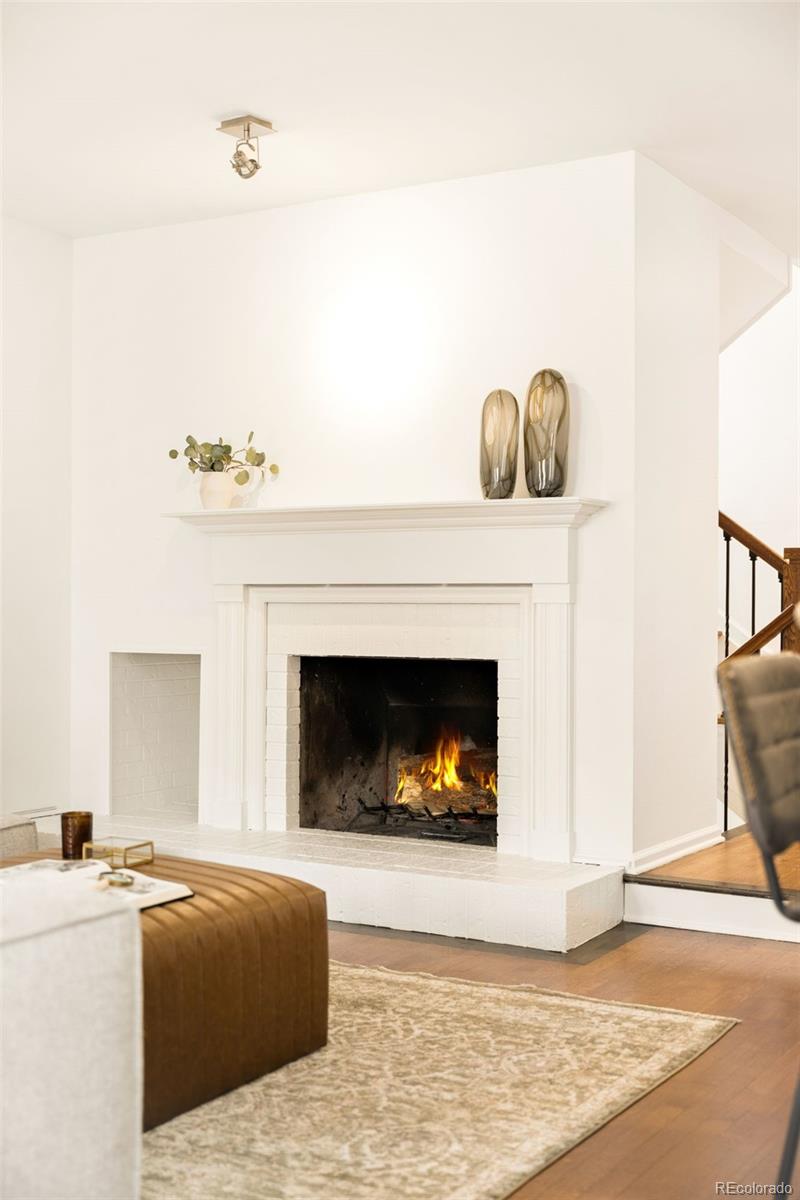
Fireplace Living Room, Primary Bedroom
Appliances Dishwasher, Disposal, Dryer, Microwave, Oven, Range, Refrigerator, Washer
Total Bedrooms: 3
Half Bathrooms: 1
Three-Quarter Bathrooms: 1
Full Bathrooms: 1
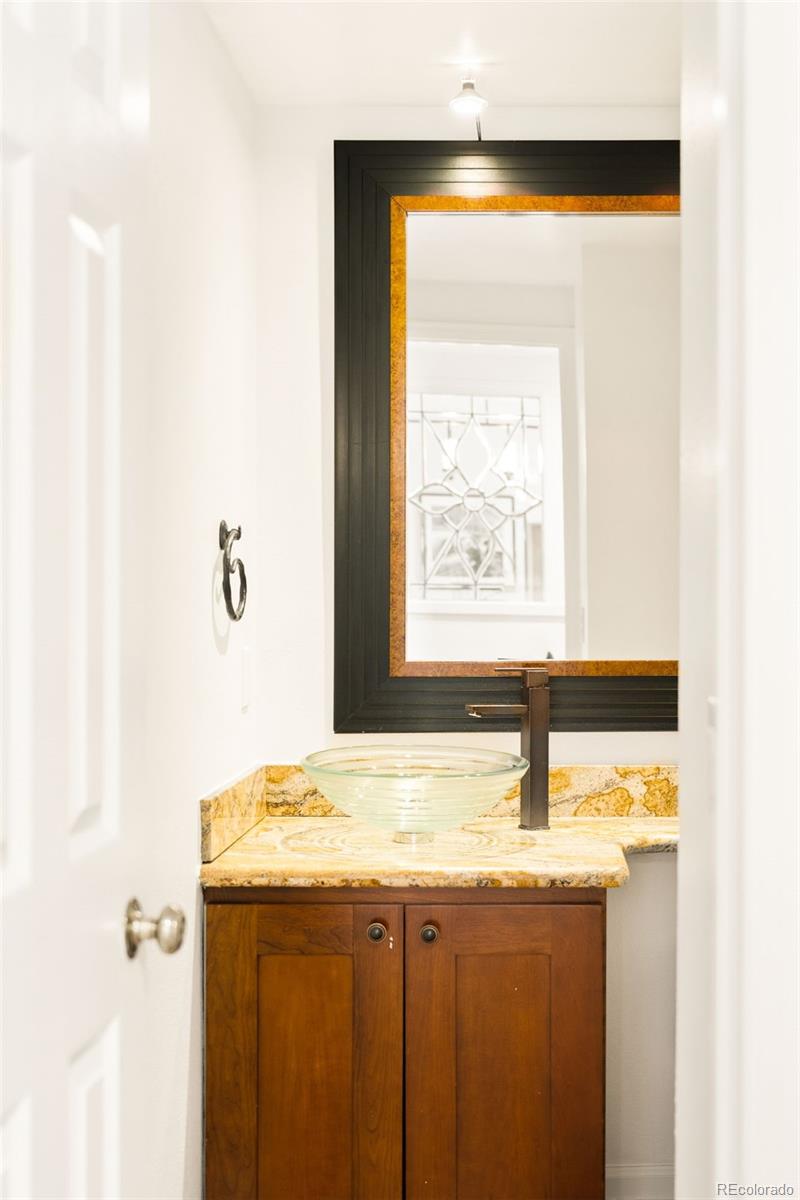
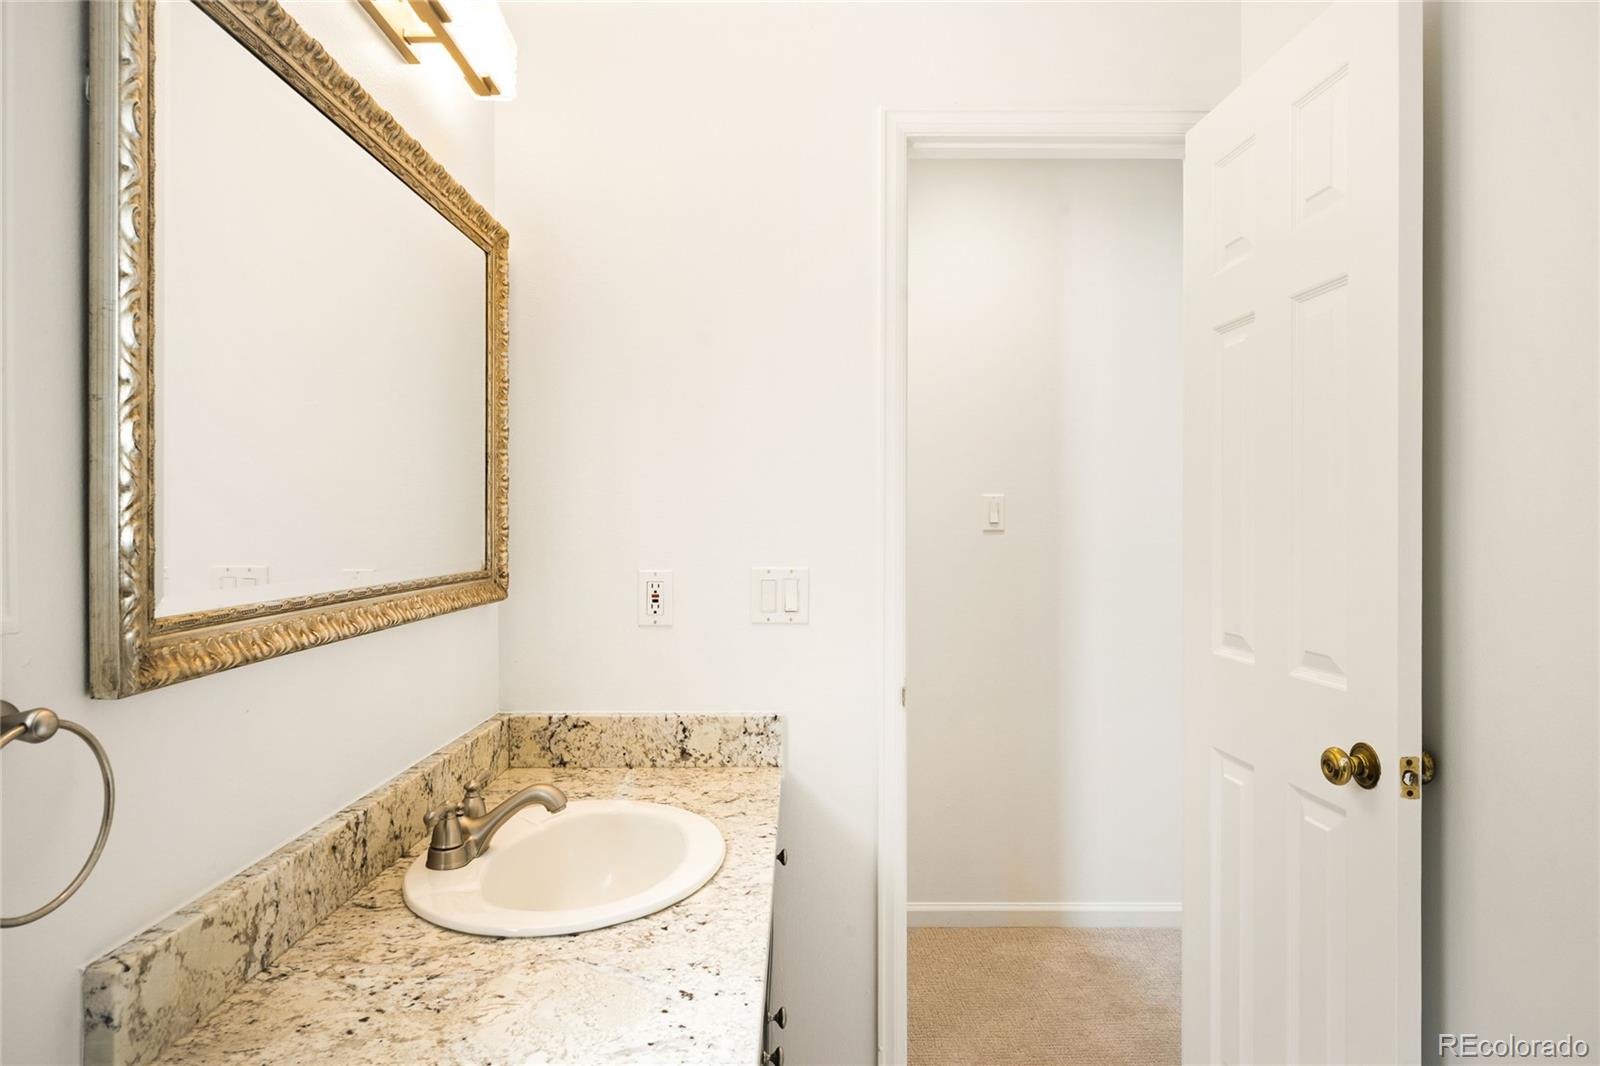
Other Interior Features Breakfast Bar, Built-in Features, Ceiling Fan(s), Eat-in Kitchen, Granite Counters, Open Floorplan, Primary Suite, Smoke Free, Vaulted Ceiling(s), Walk-In Closet(s)
Area & Lot
Total area 2,406 Sq.Ft.
Lot Area 0.43 Acres
Living area 2,406 Sq.Ft.
MLS® ID 1680682
Year Built 1979
School District Denver 1
High School East
Middle School Morey
Elementary School Dora Moore
View Description City,Mountain(s)
Type Condo
Status Sold
Exterior
Stories 3
Air conditioning Central Air
Heat type Forced Air
Water Source Public
Garage Space 2.0
Security Features Security Entrance
Sewer Public Sewer
Other Exterior Features Balcony, Lighting
Lot Features Landscaped, Master Planned, Near Public Transit
Roof Composition
Utilities Electricity Connected, Internet Access (Wired), Natural Gas Connected, Phone Available
Finance
Sales Price $692,500
HOA Fees $572 monthly
Real Estate Tax $3,704 yearly
Let's Work Together

Contact Us

Let's Work Together

Our mission is to help others build wealth through real estate. With us as your loyal advocate, we'll show you how to assemble an abundant life through the unique wealth-building opportunities that only owning real estate can provide. Our trusted client approach is an unyielding commitment to honesty, backed with integrity, while assisting you in executing your own path toward financial freedom. Let's begin your journey together.