Front exterior of a red-and-gray home with a two-car garage and stone porch columns.
Living room with beige sectional, blue armchair, patterned rug, and sliding doors overlooking neighboring homes.
Open-plan living room with a gray sofa, dark wood kitchen cabinets, and dining area by large windows.
Open-plan living room and kitchen with dark cabinetry, a large island, and blue seating.
Open-plan living room and kitchen with wood floors, dark cabinetry, and large windows overlooking neighboring homes.
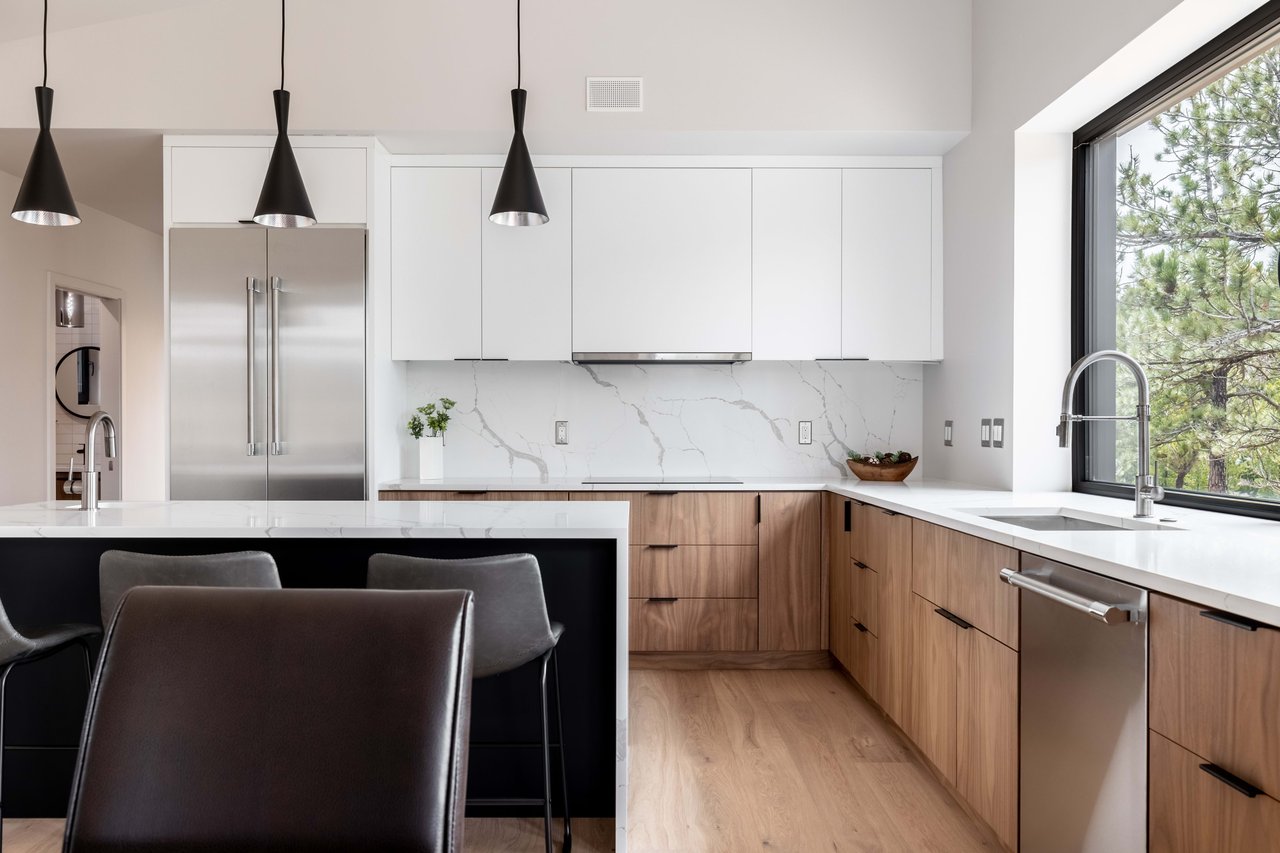
Open-plan kitchen and living room with a granite island, dark cabinets, and stainless steel appliances.
Kitchen with dark cabinetry, granite island, bar stools, and an adjoining dining area.
Kitchen with dark cabinets, mosaic backsplash, and a granite island with three stools.
Kitchen with dark glass-front cabinets, mosaic tile backsplash, and granite island with leather stools.
Dining room with a dark wood table, floral curtains, and large windows overlooking neighboring homes.
Open-plan living room and kitchen with blue seating, dark cabinets, and a granite island.
Open-plan dining room with a long wooden table overlooking a dark-cabinet kitchen and living area.
Dining table and chairs beside large windows overlooking neighboring homes and a leafless tree.
Furnished living room with hardwood floors, ceiling fan, and view into a blue-walled home office.
Furnished home office with dark built-in shelving, a desk with dual monitors, and a mesh chair.
Home office with dark built-in shelving and a glass-paneled door opening to the kitchen and living area.
Furnished home office with built-in dark wood shelves, a dual-monitor desk, and French doors.
Bathroom with a dark wood vanity and a bathtub featuring tan mosaic and dark tile.
Bedroom with a blue bed, navy accent wall, and large window framed by blue curtains.
Staged bedroom with a white bed, dark accent wall, and sliding wood barn door to an en-suite bathroom.
Bedroom with a large quilted bed, dark accent wall, and window overlooking neighboring homes.
Bedroom with layered pillows, a white round nightstand, and a woven lamp against a sage-green wall.
Staged bedroom with a white quilted bed and an attached bathroom vanity visible through the doorway.
Bathroom with a long double vanity and stone countertop, opening onto a bedroom.
Bathroom with a double-sink vanity and a glass-enclosed dark-tile shower.
Walk-in shower with textured tile, light mosaic accent bands, and a chrome control.
Walk-in closet with wraparound hanging rods, shelves, beige carpet, and a wooden dresser.
Open-plan living room with carpeted stairs, hardwood floors, and large windows.
Furnished family room with a gray sectional, wall-mounted television, and blue curtains.
Empty carpeted room with blue curtains framing two windows and recessed ceiling lights.
Basement living room with a gray sectional, wall-mounted TV, and blue curtains over two windows.
Carpeted living room with a gray sectional, ottoman, blue curtains, and a wall-mounted television.
Laundry room with stacked front-loading washer and dryer, utility sink, and open storage shelves.
Covered patio with a stone column and geometric rug overlooking a fenced yard and neighboring homes.
Covered patio with red siding, stone columns, sliding glass door, and artificial turf.
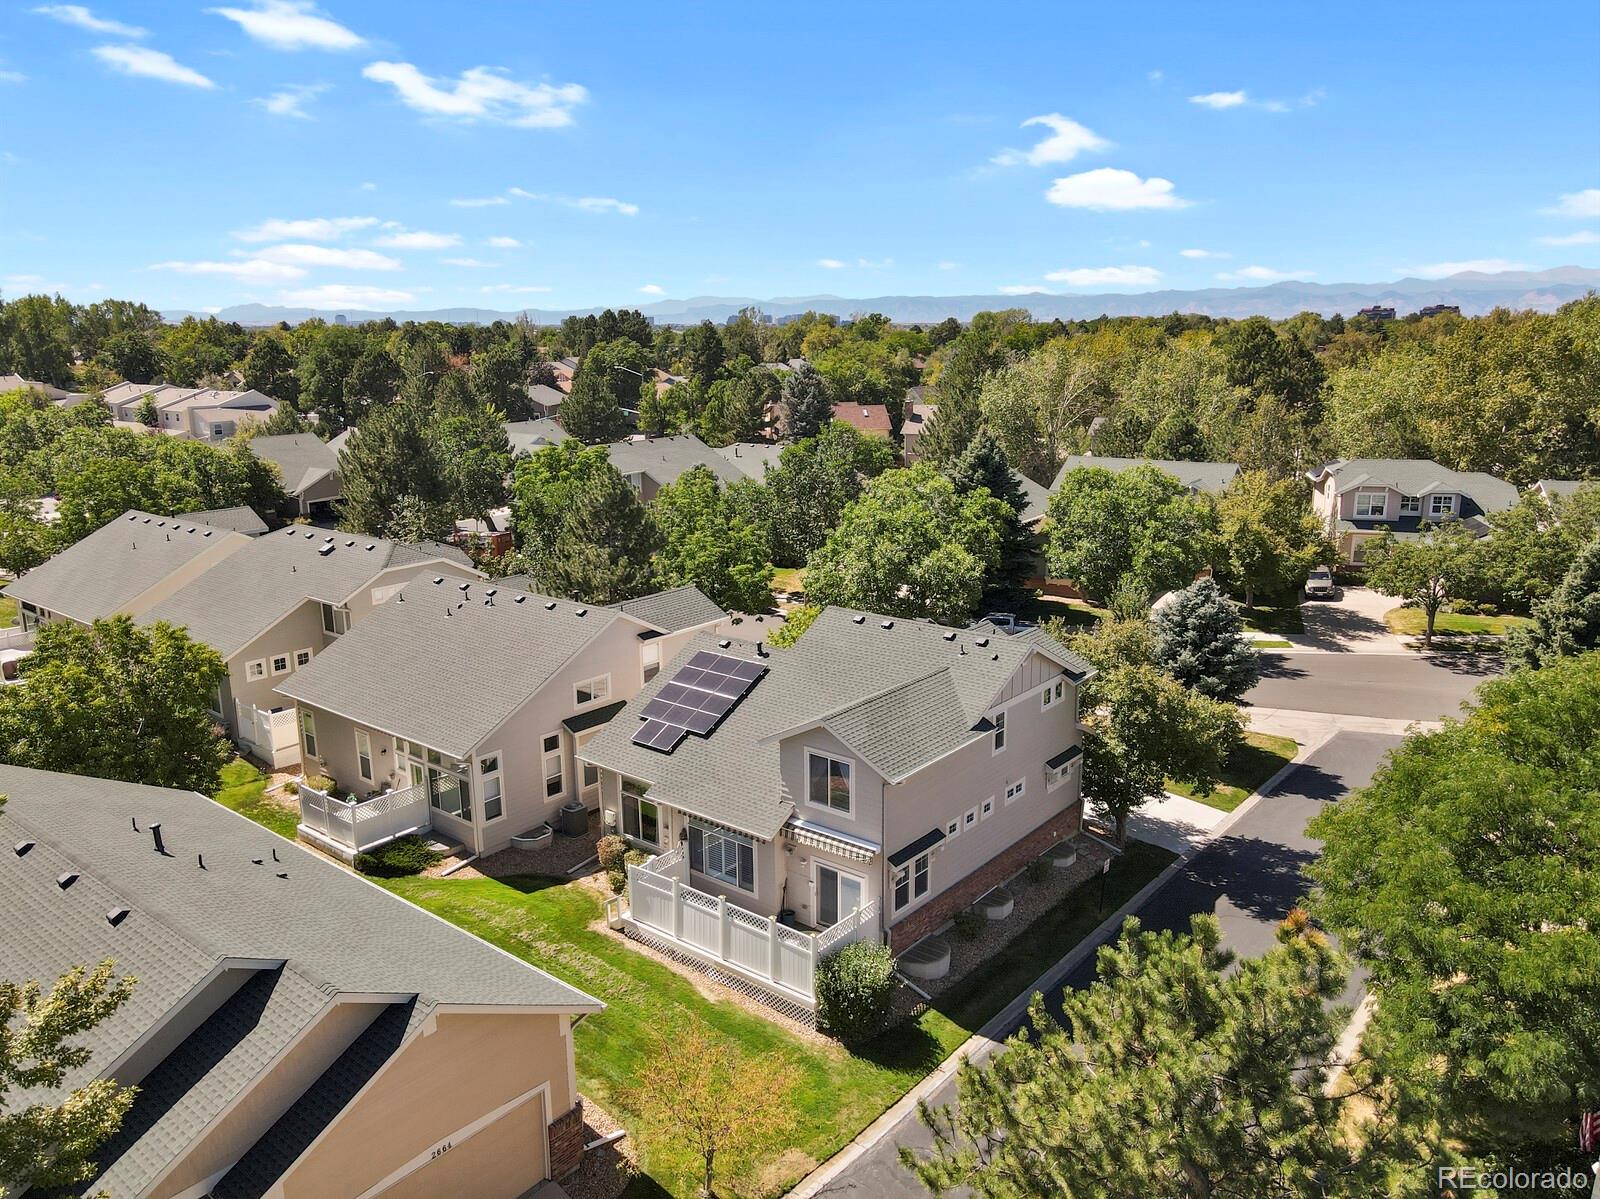
Aerial view of a red-and-gray house beside a dry open drainage area in a residential neighborhood.
Aerial view of homes beside an open grassy lot, with mountains in the distance.
Aerial neighborhood view marked with a red home pin, beside community pools and tennis courts.
Aerial view of a community pool, playground, tennis courts, clubhouse, and parking lot.
Two-level floor plan showing labeled rooms, including a second-floor family room.
VIEW PHOTOS
$555,000

7133 Snowbell Lane

3 Beds 2 Baths 2,546 Sq.Ft. 5,662.8 Sq.Ft.

Description

Exceptionally turn-key home in the highly-sought after Banning Lewis Ranch neighborhood. This former model home relishes the much-desired open floor plan and backs to open space. Engineered hardwoods throughout the main level, a huge kitchen with ample cupboard space and copious windows on all sides that flood in natural sunlight are just a few of the features that make this 3 bedroom, 2 bathroom home so excitable. A massive center island with granite countertops makes entertaining and dinner prep a breeze, including all stainless steel Whirlpool appliances. The main floor laundry room is equipped with cubby and hook storage perfect for those grab-and-go mornings, already outfitted with a utility sink and stacked LG washer and dryer. The attached 2-car garage is already prepped with overhead storage perfect for the classic gear-head Coloradan. Outside, enjoy the private covered patio with a cup of coffee while overlooking the lovely natural open space. Weekends won't be filled with yard work at this low-maintenance home with turf lawn in front and back. The en suite primary bathroom features double vanities, a large walk-in steam shower and spacious walk-in closet. Two additional bedrooms and a full size bath complete the main level. The spacious upper loft acts as an upstairs basement great room, perfect for large gatherings and plenty of space to add a 4th bedroom with a giant walk-in closet, if desired. Great location with walking trails out your back door and located near the community Rec center, pool, fitness center, tennis courts, parks and multiple open spaces to enjoy the great Colorado outdoors. Don't skip this one!

Share Property

Location

7133 Snowbell Lane, Colorado Springs, CO 80927

Status

Sold

Date Sold

May 4, 2023
Kimberly Moorhead

Kimberly Moorhead

TITLE

Real Estate Broker

Amenities

Interior
Appliances Dishwasher, Disposal, Dryer, Gas Water Heater, Microwave, Oven, Range, Refrigerator, Self Cleaning Oven, Washer
Flooring Carpet, Tile, Wood
Total Bedrooms: 3
Three-Quarter Bathrooms: 1
Full Bathrooms: 1
Other Interior Features Built-in Features, Ceiling Fan(s), Eat-in Kitchen, Granite Counters, High Ceilings, High Speed Internet, Kitchen Island, Open Floorplan, Pantry, Primary Suite, Smoke Free, Solid Surface Counters, Sound System, Utility Sink, Walk-In Closet(s)
Area & Lot
Lot Area 5,662.8 Sq.Ft.
Living area 2,546 Sq.Ft.
MLS® ID 7723651
Year Built 2012
School District District 49
High School Vista Ridge
Middle School Sky View
Elementary School Inspiration View
View Description Meadow,Plains
Architecture Styles Traditional
Type Residential
Status Sold
Exterior
Stories 2
Air conditioning Central Air
Heat type Forced Air
Water Source Public
Garage Space 2.0
Security Features Carbon Monoxide Detector(s), Security System, Smoke Detector(s)
Sewer Public Sewer
Other Exterior Features Private Yard
Parking Concrete, Dry Walled, Finished
Lot Features Landscaped, Level, Open Space
Roof Composition
Utilities Cable Available, Electricity Connected, Internet Access (Wired), Natural Gas Connected
Finance
Sales Price $555,000
HOA Fees $88 monthly
Real Estate Tax $3,113 yearly
Let's Work Together

Contact Us

Let's Work Together

Our mission is to help others build wealth through real estate. With us as your loyal advocate, we'll show you how to assemble an abundant life through the unique wealth-building opportunities that only owning real estate can provide. Our trusted client approach is an unyielding commitment to honesty, backed with integrity, while assisting you in executing your own path toward financial freedom. Let's begin your journey together.