Single-story brick home with a small covered porch, wood garage door, and fenced front yard.
Single-story home with a fenced yard, long driveway, and distant mountain views.
Kitchen with blue cabinets, butcher-block counters, stainless steel appliances, and a farmhouse sink.
Kitchen with wood countertops, open shelves, and a marble-look tile backsplash.
Open kitchen with a blue island, stainless steel range, and adjoining dining area.
Open-plan living room with a white sofa, blue rug, hardwood floors, and wood-and-metal stair railing.
Living room with a television, framed art, potted tree, light sofa, and blue rug.
Staged living room with dark wood floors, a metal stair railing, and glass doors to the yard.
Dining area with a stone fireplace, dark table and bench, patterned rug, and hardwood floors.
Dining area with a large stone fireplace, wooden mantel, and gray table and chairs.
Dining room with a dark wood table, upholstered bench, patterned rug, and white paneled walls.
Sitting area with a gray armchair, coffee station, and hardwood floors.
Open-plan dining area with a dark table, patterned rug, kitchen counter, and French doors.
Kitchen with a wood-topped island, marble-look backsplash, stainless refrigerator, and adjoining stone fireplace.
Kitchen with marble-pattern tile, stainless steel appliances, dark wood counters, and a blue island.
Living room opens through French doors onto a deck with outdoor seating and a fenced backyard.
Backyard patio with cushioned seating and a fire table overlooking a fenced yard with patchy snow.
Backyard of a single-story brick home with a small deck, patio seating, and snow-covered ground.
Bedroom with a large bed, white bedding, two windows, and dark hardwood floors.
Bathroom with a tiled tub and shower, hexagonal floor, and rustic wood vanity with vessel sinks.
Home office with a corner desk, dual monitors, and a black chair between two windows.
Home office with a wooden desk, computer setup, sliding closet doors, and hardwood floors.
Nursery with mint-green walls, two gray cribs, and a blue star-patterned rug.
Bathroom with a corrugated metal shower, white vanity, and large round mirror.
Finished basement room with gray carpet, a dark wood accent wall, and a multi-monitor workstation.
Finished basement recreation room with gray carpet, recessed lights, and a computer desk.
Empty carpeted room with gray walls, recessed lights, and a small window.
Empty carpeted room with an open closet and recessed ceiling lights.
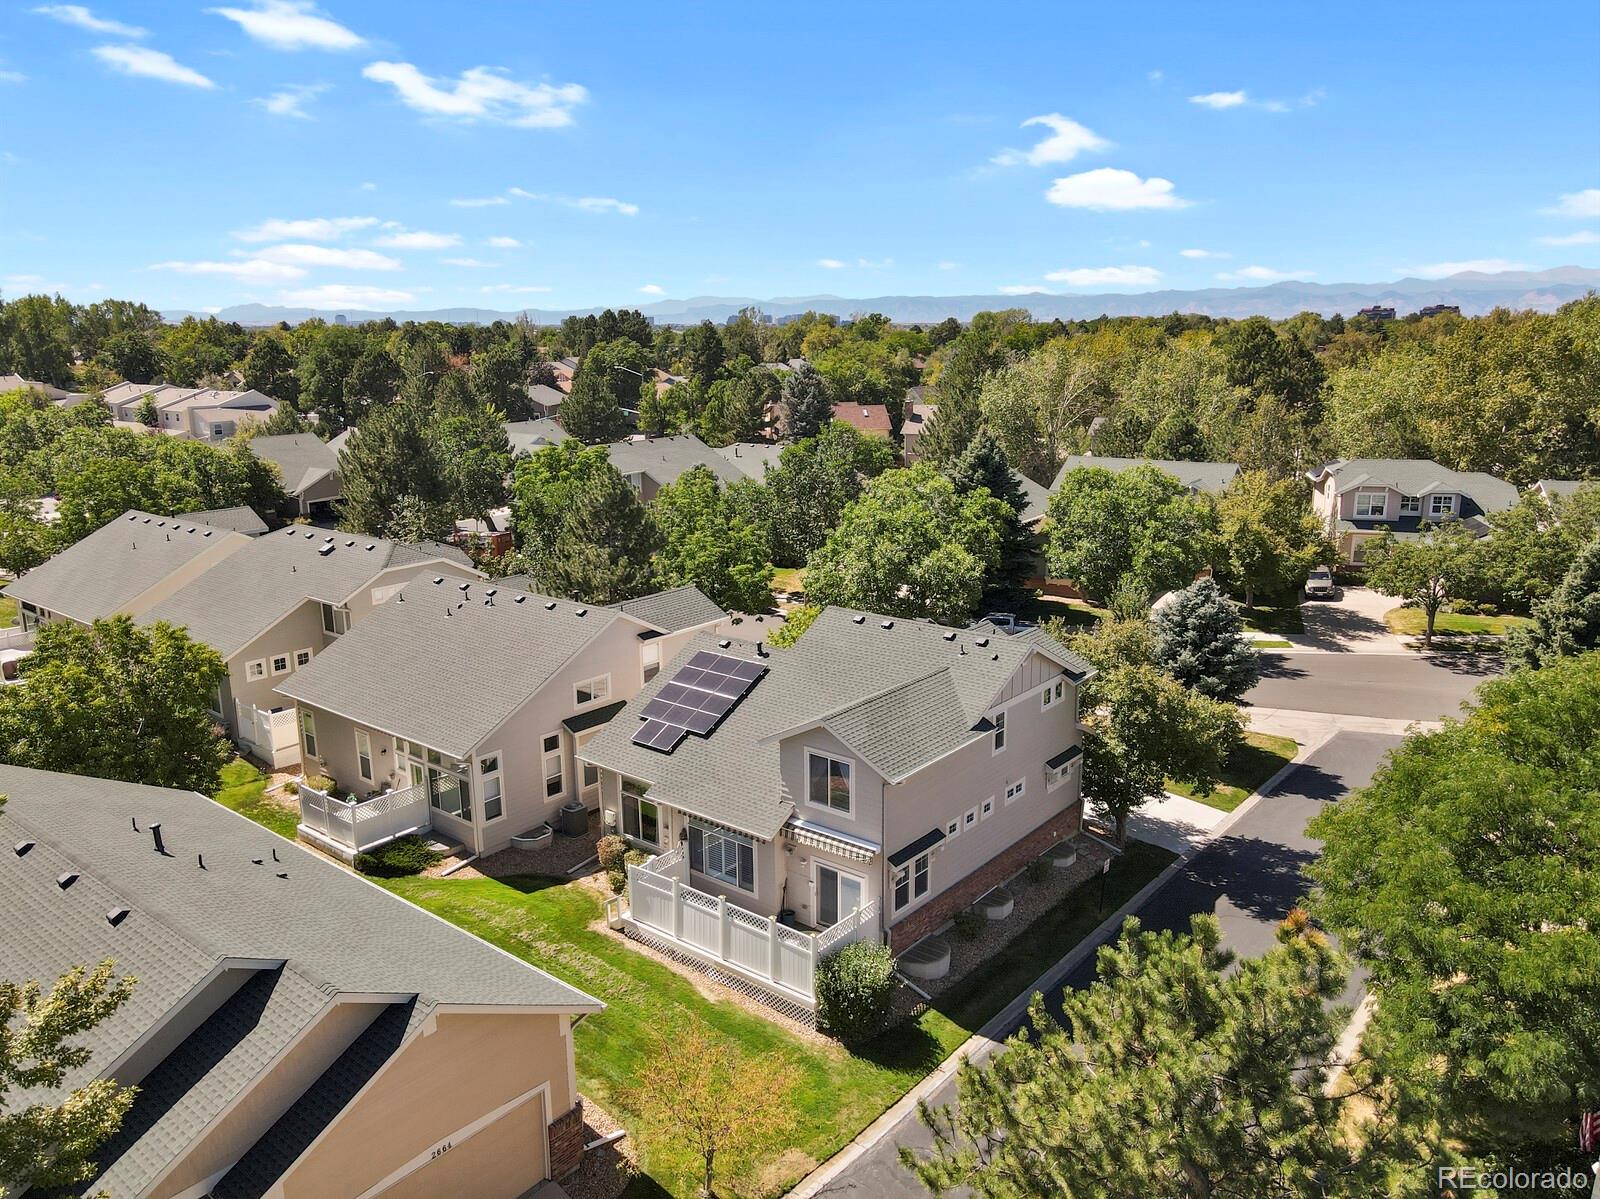
Aerial view of a ranch home with a fenced yard, attached garage, and distant mountain views.
Kitchen sink with wood countertops, marble-patterned tile backsplash, and floating shelves.
Furnished sitting area with a gray armchair, woven ottoman, and coffee station.
Dining room with a dark wood table, stone fireplace, and round mirror above the mantel.
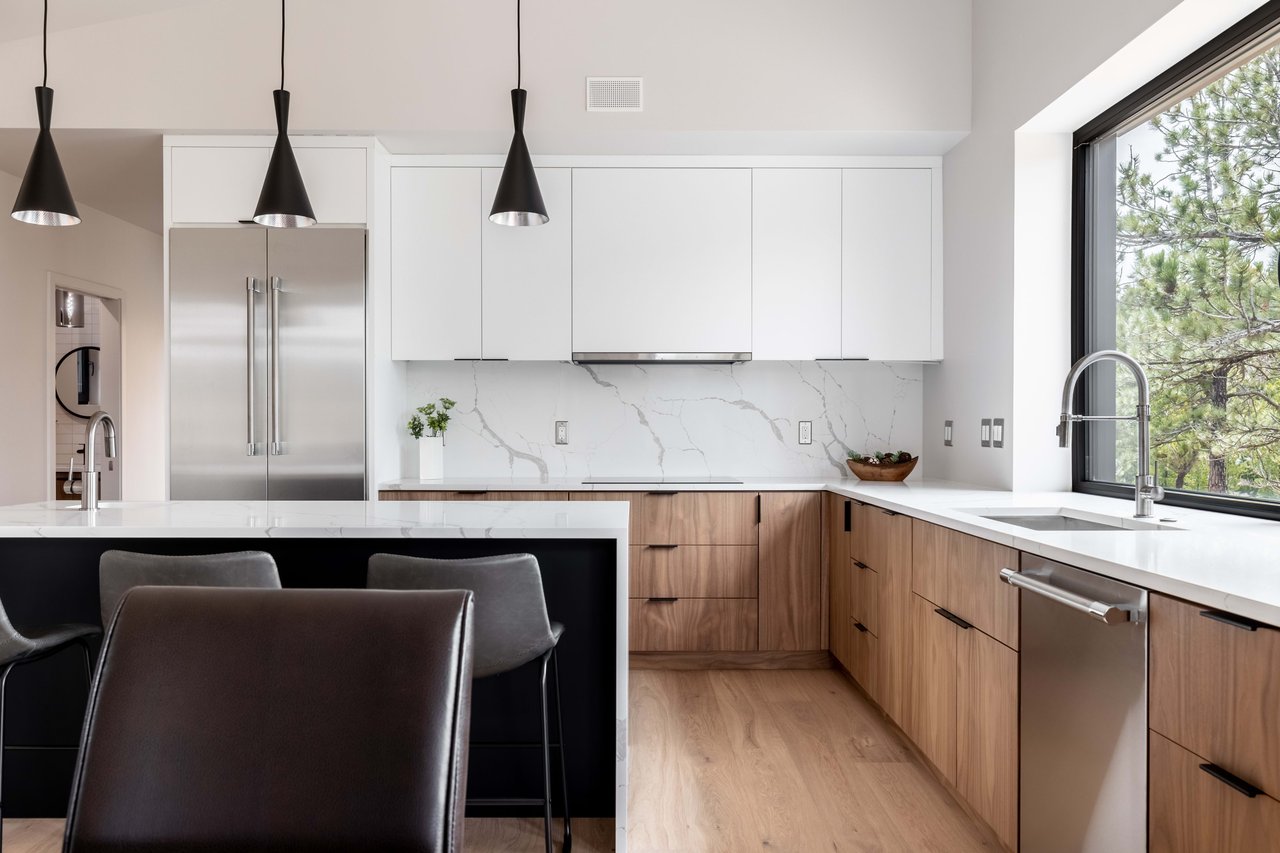
Bright kitchen with wood countertops, marble-look tile backsplash, and stainless steel appliances.
Backyard with a gravel yard, raised deck, and covered patio with outdoor seating.
Aerial view of 7111 Canosa Court, with its roof, driveway, and winter lawn.
Aerial view of a fenced backyard and single-story home in a winter neighborhood.
Floor plan showing three bedrooms, a bath, open living and dining areas, kitchen, and staircase.
Floor plan showing basement, room, hall, utility room, bath, and bedroom with dimensions.
Two-level floor plan showing room layouts and dimensions for floors 1 and 2.
VIEW PHOTOS
$575,000

7111 Canosa Court

4 Beds 2 Baths 2,727 Sq.Ft. 6,969.6 Sq.Ft.

Description

Move over Magnolia, this home has both the Modern Farmhouse design plus sweeping mountain views! A bright and spacious layout greet you immediately upon entering - wide open spaces ready for your style eye. A once-garage-turned-dining-room lends plenty of space for entertaining, featuring a lovely stone fireplace and a sitting area or "conversation corner" for gatherings with friends. The French doors located off the living room open onto a private deck overlooking panoramic mountain views. Just imagine Springtime with those doors open, letting the breeze roll through while cooking up a great meal in the beautiful kitchen. Fully remodeled in 2020, including refinishing the original hardwood floors, new windows, updated bathrooms and new carpet in the basement - all that's left to do is move in! The basement living space is enormous and could be broken up to add an additional bedroom, if needed. Located walking distance to the famed Guadalajara restaurant and less than 3 miles from Sakana, a highly-rated sushi bar in the area. Only a 10 minute drive to Downtown Westminster, where you can enjoy a latte at Sweet Bloom, named best coffee shop in Colorado in 2022! Get outdoors on the nearby Little Dry Creek Trail or just steps outside the front door at Terrace Park. With so much to love, come see this one while it lasts!

Share Property

Location

7111 Canosa Court, Westminster, CO 80030

Status

Sold

Date Sold

March 10, 2023
Kimberly Moorhead

Kimberly Moorhead

TITLE

Real Estate Broker

Amenities

Interior
Laundry room In Unit
Fireplace Dining Room, Electric
Appliances Cooktop, Dishwasher, Disposal, Microwave, Oven, Refrigerator
Flooring Carpet, Tile, Wood
Total Bedrooms: 4
Three-Quarter Bathrooms: 1
Full Bathrooms: 1
Other Interior Features Butcher Counters, Ceiling Fan(s), Open Floorplan, Pantry, Radon Mitigation System, Smoke Free
Area & Lot
Lot Area 6,969.6 Sq.Ft.
Living area 2,727 Sq.Ft.
MLS® ID 6819014
Year Built 1958
School District Westminster Public Schools
High School Westminster
Middle School Scott Carpenter
Elementary School Skyline Vista
View Description Mountain(s)
Type Residential
Status Sold
Exterior
Stories 1
Air conditioning Central Air
Heat type Forced Air
Water Source Public
Security Features Carbon Monoxide Detector(s), Radon Detector, Smoke Detector(s), Video Doorbell
Sewer Public Sewer
Other Exterior Features Private Yard, Rain Gutters
Lot Features Level, Sprinklers In Front, Sprinklers In Rear
Roof Composition
Utilities Electricity Connected, Internet Access (Wired), Natural Gas Connected
Finance
Sales Price $575,000
Real Estate Tax $2,796 yearly
Let's Work Together

Contact Us

Let's Work Together

Our mission is to help others build wealth through real estate. With us as your loyal advocate, we'll show you how to assemble an abundant life through the unique wealth-building opportunities that only owning real estate can provide. Our trusted client approach is an unyielding commitment to honesty, backed with integrity, while assisting you in executing your own path toward financial freedom. Let's begin your journey together.