Brick ranch home with a covered carport, green front door, landscaped yard, and broad lawn.
Single-story brick house with a covered carport, broad driveway, and mature trees in the yard.
Brick-house patio with a metal pergola frame, outdoor seating, and a hanging basket of purple flowers.
Staged living room with hardwood floors, a pale pink sofa, and a wood sideboard beneath a large mirror.
Living room with a curved blush-pink sofa, hardwood floors, and an adjoining kitchen and dining area.
Dining area with a round table and chairs, hardwood floors, and an arched opening to the kitchen.
Staged living room with a curved pink sofa, bright window, hardwood floors, and striped rug.
Staged living room with hardwood floors, a curved blush sofa, striped rug, and large window.
Wood console with a mirror, dried stems, and a white lamp with a woven shade.
Staged living room with hardwood floors, pink chair, and wood console cabinet.
Dining room with a round table, cane-back chairs, hardwood floors, and a large window.
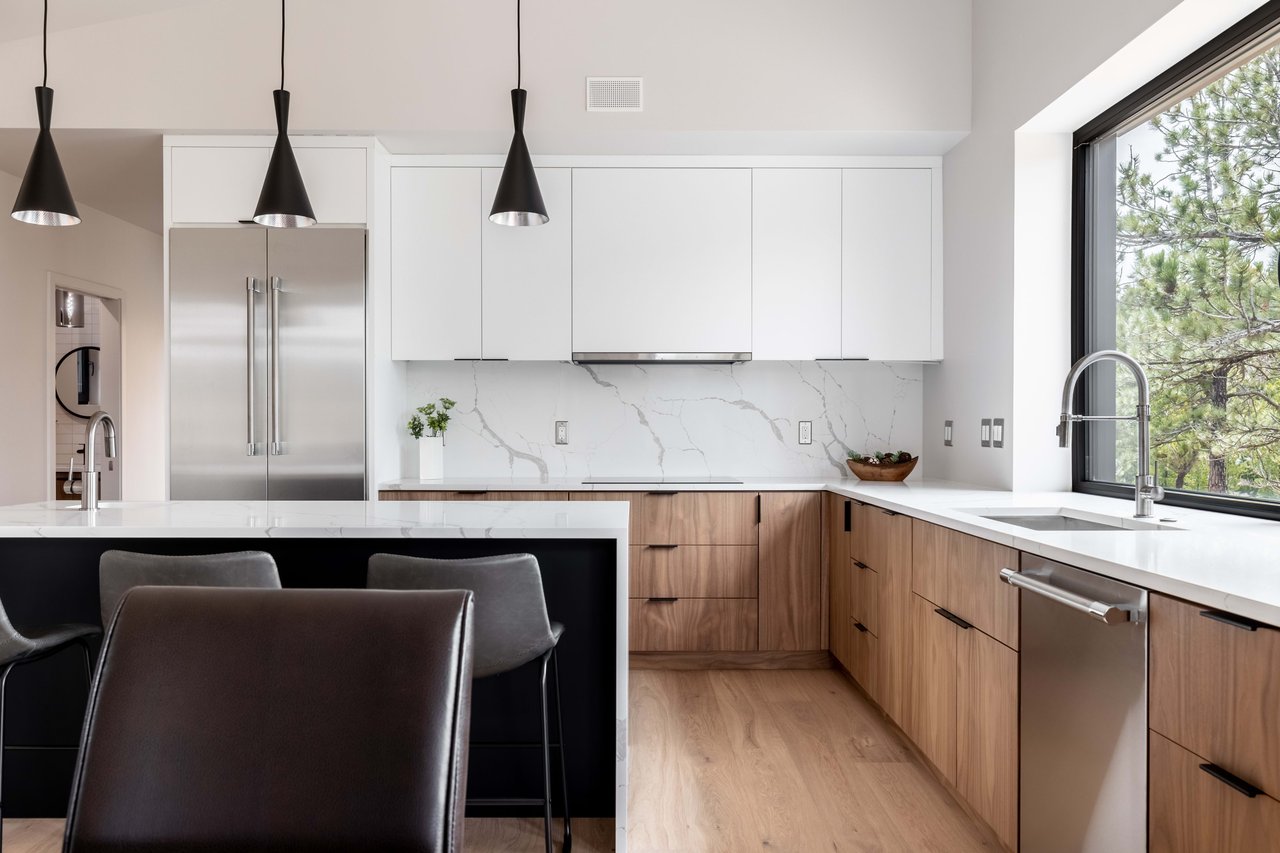
Galley kitchen with reddish-brown cabinets, stainless steel appliances, and hardwood floors.
Kitchen with wood cabinets, stainless steel appliances, and a gas range.
Kitchen with reddish-brown cabinets and stainless appliances, with a washer and dryer visible through the doorway.
Kitchen with dark wood cabinetry, stainless steel appliances, and hardwood floors leading to a dining nook.
Open-plan kitchen and dining area with stainless steel appliances, wood cabinets, and a pale pink sofa.
Empty blue-gray room with hardwood floors, two windows, white blinds, and a flush-mount ceiling light.
Empty room with blue walls, hardwood flooring, and two wooden doors.
Bathroom with marble-look tile, a floral shower curtain, and a white vanity and bathtub.
Staged home office with blue walls, a glass-top desk, and hardwood floors.
Home office with blue walls, a glass-top desk, and a decorated shelving unit.
Laundry room with washer, dryer, upper cabinets, and a window-mounted air conditioner.
Staged bedroom with a gray upholstered bed, purple carpet, and large curtained window.
Staged bedroom with white bedding, gray headboard, purple carpet, and curtains.
Staged bedroom with a large bed, tufted headboard, and doorway opening toward the garden.
Furnished bedroom with a large tan-upholstered bed and a bright window seating nook.
Bedroom with a large curtained window, potted plant, and bed in the foreground.
Bedroom with a gray upholstered headboard, layered pillows, and a lit bedside lamp beside a window.
Bedroom seating corner with a gray armchair and side table beside a large window.
Empty sunroom with gray carpet, a long brick wall, and French doors to the yard.
Backyard patio with a paved walkway, wooden deck, lawn, and mature trees.
Fenced backyard with a broad lawn, mature trees, garden beds, and a small patio beside the house.
Home’s rear exterior beyond a broad lawn, with patio seating and purple irises in the foreground.
Fenced backyard with a broad lawn, garden beds, and patio seating behind a single-story home.
Backyard deck with patio table and chairs beside a leafy lawn and mature trees.
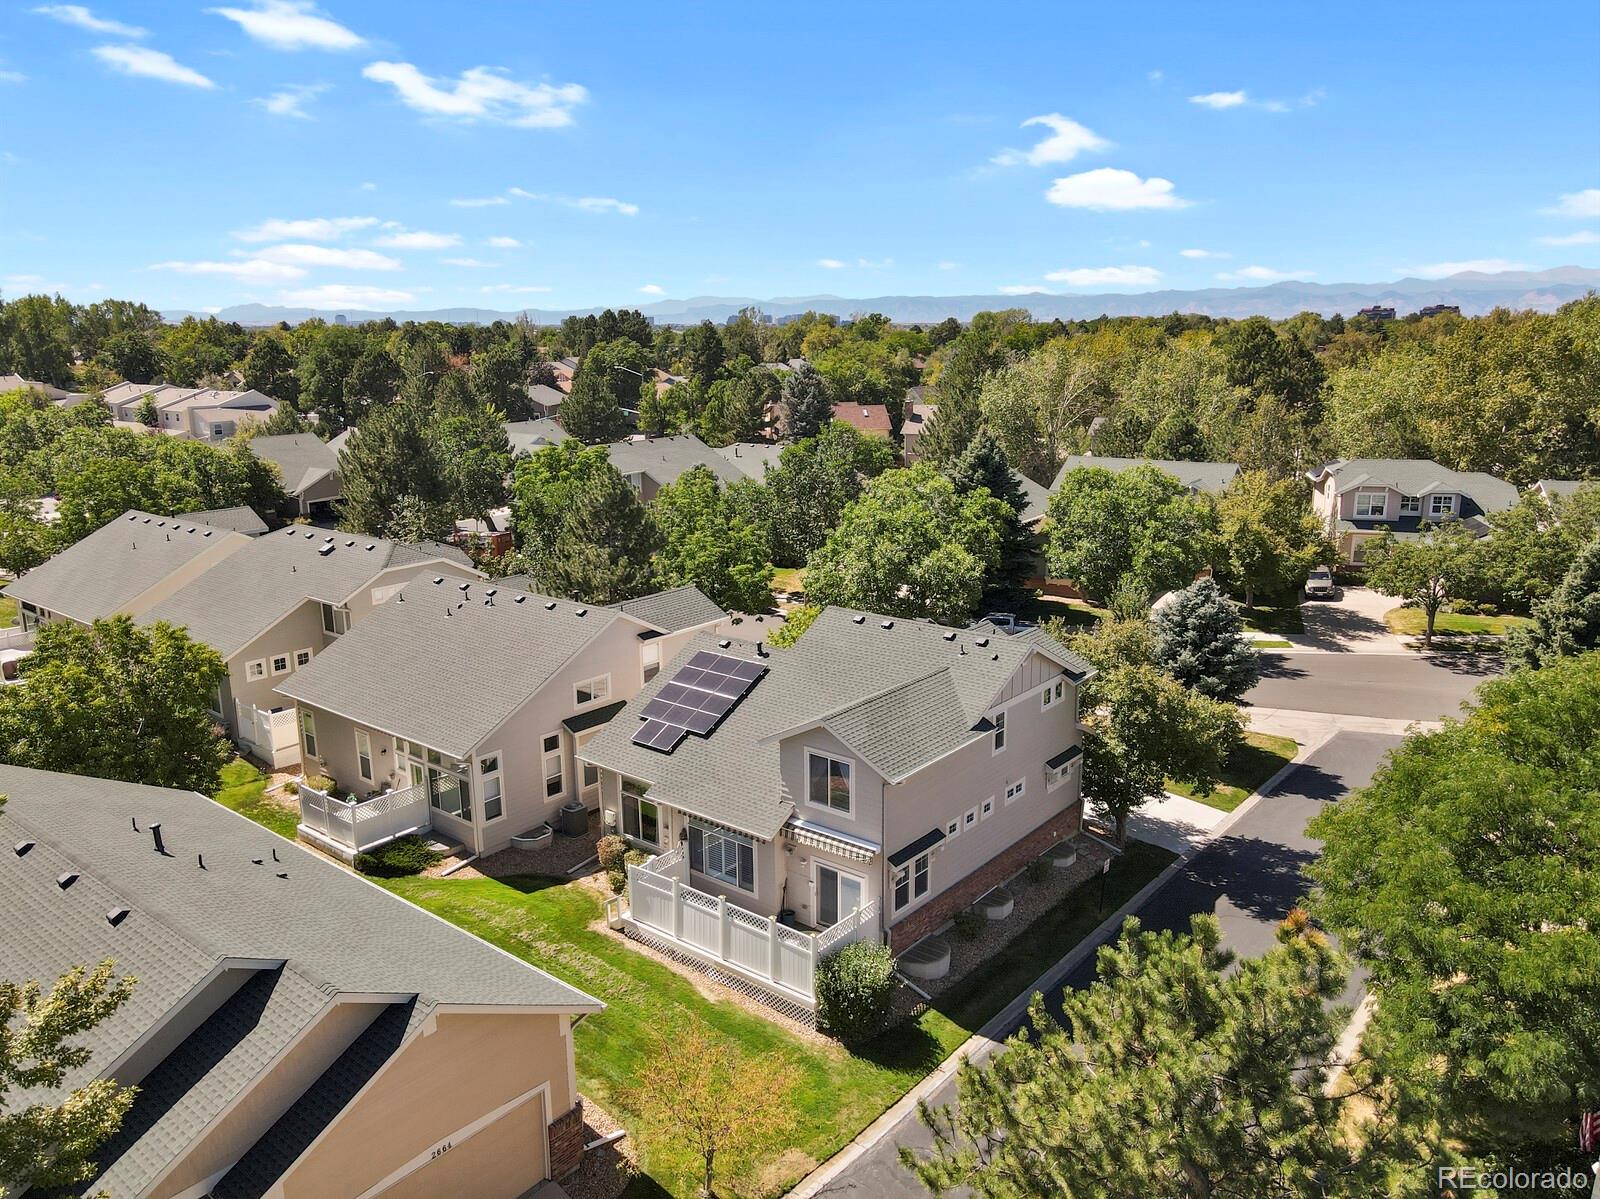
Single-story brick home with a carport and landscaped yard, viewed from above with mountains in the distance.
Aerial view of the home, showing its broad roof, landscaped yard, and fenced backyard patio.
Floor plan showing three bedrooms, living and dining rooms, kitchen, sun room, and front patio.
Commercial storefronts with a prominent Bardo Coffee House sign and outdoor seating.
VIEW PHOTOS
$580,000

3715 Newland Street

3 Beds 1 Bath 1,165 Sq.Ft. 10,623 Sq.Ft.

Description

That satisfying warmth you get with the feeling of home, this charming brick ranch delights at every turn. Step inside to a meticulously well-maintained home located in the heart of Wheat Ridge. Natural light pours in through the large Eastern-facing picture window, elegantly highlighting the beautiful oak hardwoods floors. The kitchen is a dream with ample space to whip up a great meal with friends and was recently remodeled with all the modern amenities one could want - generous cupboard and countertop space, stainless steels appliances including a gas stove and fridge with water dispenser. An enormous primary bedroom is ready to be transformed into your custom suite including attached bath and walk-in closet (ask me about this!). The lovely Western-facing sunroom is perfect for afternoon naps (an additional 260 sf. not notated in the total square footage). Through the hallway, you'll find two additional spacious bedrooms and a gorgeous-just-remodeled full bathroom. The laundry room is bright and clean with adequate storage. At least five types of roses adorn the front yard. Your private backyard is beautifully landscaped with a variety of trees, shrubs, perennials, and turf. A large, fenced garden area with great soils is perfect for your urban farming itch; and the deck is ready for dining al fresco. Just minutes from the trendy Tennyson Street shopping district and Ridge at 38th with Bardo Coffee House, Stylus & Crate, and so much more; you do not want to miss this gem. There is plenty of room on the lot for either an attached or detached garage. The possibilities are endless with this already turn-key home. Don't forget to check out the Zillow 3D Tour and property video!

Share Property

Location

3715 Newland Street, Wheat Ridge, CO 80033

Status

Sold

Date Sold

July 2, 2021
Kimberly Moorhead

Kimberly Moorhead

TITLE

Real Estate Broker

Amenities

Interior
Laundry room In Unit
Appliances Dishwasher, Disposal, Dryer, Gas Water Heater, Microwave, Range, Refrigerator, Washer
Flooring Wood
Total Bedrooms: 3
Full Bathrooms: 1
Other Interior Features No Stairs, Smoke Free
Area & Lot
Lot Area 10,623 Sq.Ft.
Living area 1,165 Sq.Ft.
MLS® ID 8172320
Year Built 1949
School District Jefferson County R-1
High School Wheat Ridge
Middle School Everitt
Elementary School Stevens
Architecture Styles House
Type Residential
Status Sold
Exterior
Air conditioning Evaporative Cooling
Heat type Forced Air
Water Source Public
Security Features Video Doorbell
Sewer Public Sewer
Other Exterior Features Garden, Private Yard, Covered, Front Porch, Patio
Roof Composition
Utilities Cable Available, Electricity Connected, Internet Access (Wired), Natural Gas Connected
Finance
Sales Price $580,000
Real Estate Tax $2,150 yearly
Let's Work Together

Contact Us

Let's Work Together

Our mission is to help others build wealth through real estate. With us as your loyal advocate, we'll show you how to assemble an abundant life through the unique wealth-building opportunities that only owning real estate can provide. Our trusted client approach is an unyielding commitment to honesty, backed with integrity, while assisting you in executing your own path toward financial freedom. Let's begin your journey together.