Reddish-brown mountain home with broad decks among snow-covered evergreens.
Modern wood-sided home with multiple decks in a snowy evergreen forest.
Multi-level wood-sided home with a green metal roof, stone accents, and two garage doors in a snowy setting.
Stone-covered entry with a distinctive light wood front door and window overlooking snow.
Living room with a tall stone fireplace, expansive windows, and mountain views.
Dining area with a long rustic table beside a stone fireplace and tall windows.
Double-height living and dining room with a stone fireplace and mountain views.
Open kitchen with a large island, woven bar stools, gray cabinetry, and a loft railing above.
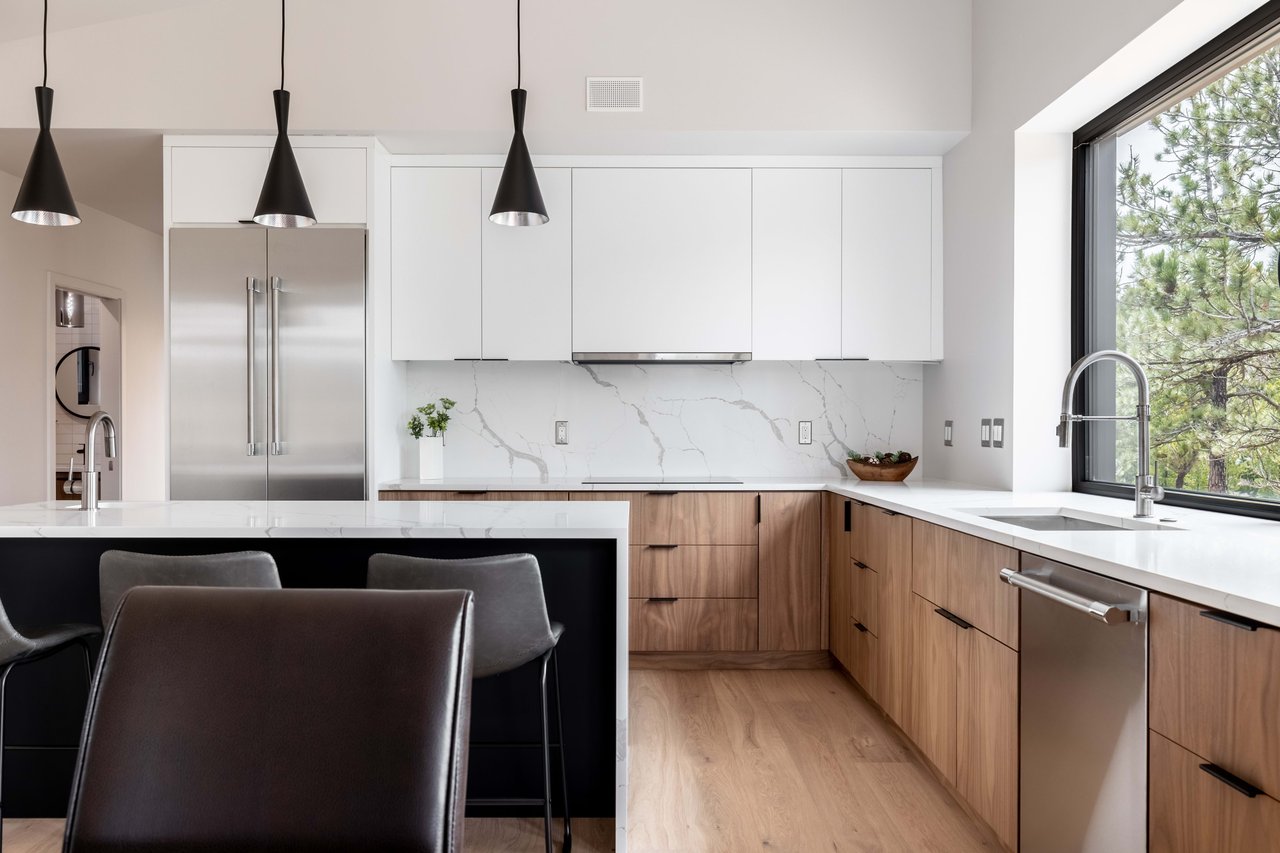
Modern kitchen with dark cabinetry, stainless steel range, and plants arranged along the large window.
Kitchen with gray cabinets, dark countertops, a large island, and tall windows lined with plants.
Open-plan kitchen and living area with a large island, vaulted wood ceiling, and upstairs balcony.
Open-plan living room and kitchen with a leather sofa, vaulted wood ceiling, and upper-level balcony.
Open-plan kitchen and dining area with gray cabinets, a long table, and a leather sofa beneath a tall ceiling.
Living room with a white sofa, rustic built-in cabinetry, and a black metal staircase.
Furnished bedroom with a large bed, black upholstered headboard, desk, and hardwood floors.
Bedroom with a large bed and glass doors opening onto a tree-lined deck.
Bathroom with dark wood double-sink vanity, large mirror, and gray tile floor.
Bedroom with a wood-plank ceiling, crystal chandelier, and mountain views through glass doors.
Bathroom with a freestanding soaking tub, glass shower, and gray wood-look tile walls.
Bathroom double vanity with two sinks, dark cabinetry, black-framed mirrors, and a tiled shower reflected behind it.
Vaulted upper-level living area with tall windows, exposed beams, and a railing overlooking the room below.
Upper-level landing overlooking a vaulted living room with a stone fireplace and tall windows.
Vaulted great room with stone fireplace, timber beams, and expansive lake-view windows.
Living room with leather seating, a patterned rug, and a vaulted wood-plank ceiling.
Bedroom with a vaulted wood ceiling, large windows, and a snowy wooded view.
Bedroom with a vaulted wood ceiling, gray bed, and windows overlooking trees.
Bathroom with a rustic wood vanity, round mirror, and reclaimed-wood accent wall.
Bathroom with a white tub, floral shower curtain, and dark wood paneled door.
Living room with a stone fireplace, dark sectional, large windows, and built-in cabinetry.
Open-plan living room and kitchen with a stone fireplace and large windows overlooking trees.
Living room with a gray built-in media wall, sectional sofa, and large windows.
Home gym with weight machines, a squat rack, mirrors, and a wood-plank accent wall.
Bathroom with a rustic wood vanity, glass shower, and washer and dryer.
Bathroom vanity with a white vessel sink, gray wood cabinetry, and a large round framed mirror.
Furnished home deck with lounge chairs and views of snow-capped mountains.
Modern wood-sided home with a furnished deck and balcony among evergreen trees.
Covered wooden deck overlooking a partly frozen lake, with outdoor lounge seating and pine trees.
Wood-sided home with a green gabled roof and two garage doors, surrounded by snow and trees.
VIEW PHOTOS
$2,345,000

275 Alpine Drive

5 Beds 6 Baths 5,134 Sq.Ft. 0.5 Acres

Description

Perched on the hillside overlooking Barker Reservoir, this mountain Chalet has meticulously and thoughtfully been updated in a 'Mountain Modern' style. Every last detail has been implemented, including multiple heating/cooling zones, 'smart storage' kitchen cabinets and energy-preserving window coverings. Step inside a main floor flooded by natural light, soaring wood ceilings with steel-wrapped beams, a floor-to-ceiling stone fireplace, expansive wall-to-wall windows and a beautiful open floor plan perfect for hosting friends. A chef-inspired kitchen includes top-of-the-line Thermador appliances and a massive island perfect for large or intimate gatherings. Entertaining will be a dream on this wrap-around deck; watch the sunrise over the lake while enjoying a cup of coffee or enjoy quieter moments in the solitude of vast mountain views. Meandering pathways around the property lead to an inviting, custom-built treehouse and beachfront setting on this rare, half acre, fully-fenced lot. The walk-out basement offers that 'indoor/outdoor' living experience, made custom with a kitchenette, Murphy bed, its own private laundry and an expansive patio offering a private retreat for guests. Embrace the opportunity of earning supplemental income via Airbnb in this perfectly situated space. Home includes two Owner's suites featuring Restoration Hardware fixtures and private access decks with amazing views. Three bedrooms on the upper level lend the perfect floor plan for family or guests. A home gym has already been outfitted in the basement, or use this space as storage for all your mountain gear. This uniquely inviting home is not only an experience, but it offers a truly special and much sought after 'mountain' lifestyle all less than 10 minutes from Downtown Nederland. Don't miss this opportunity to own a one-of-a-kind mountain lake home.

Share Property

Location

275 Alpine Drive, Nederland, CO 80466

Status

Sold

Date Sold

April 27, 2023
Kimberly Moorhead

Kimberly Moorhead

TITLE

Real Estate Broker

Amenities

Interior
Laundry room In Unit
Fireplace Family Room, Gas, Great Room
Appliances Bar Fridge, Dishwasher, Disposal, Double Oven, Dryer, Microwave, Range, Range Hood, Refrigerator, Self Cleaning Oven, Washer, Wine Cooler
Flooring Tile, Wood
Total Bedrooms: 5
Half Bathrooms: 2
Three-Quarter Bathrooms: 2
Full Bathrooms: 2
Other Interior Features Built-in Features, Ceiling Fan(s), Eat-in Kitchen, Entrance Foyer, Five Piece Bath, Granite Counters, High Ceilings, In-Law Floor Plan, Jack Jill Bathroom, Kitchen Island, Open Floorplan, Primary Suite, Radon Mitigation System, Smart Thermostat, Smart Window Coverings, Smoke Free, Vaulted Ceiling(s), Walk-In Closet(s), Wet Bar
Area & Lot
Lot Area 0.5 Acres
Living area 5,134 Sq.Ft.
MLS® ID 9075297
Year Built 2003
School District Boulder Valley RE 2
High School Nederland Middle/Sr
Middle School Nederland Middle/Sr
Elementary School Nederland
Water Frontage Lake, Waterfront
View Description Lake,Mountain(s)
Architecture Styles Mountain Contemporary
Type Residential
Status Sold
Exterior
Stories 2
Air conditioning None
Heat type Radiant, Radiant Floor
Garage Space 2.0
Security Features Carbon Monoxide Detector(s), Radon Detector, Security System, Smart Locks, Smoke Detector(s)
Sewer Septic Tank
Other Exterior Features Balcony, Heated Gutters, Private Yard, Rain Gutters
Parking Concrete, Dry Walled, Insulated Garage, Lighted
Lot Features Many Trees, Mountainous, Near Ski Area, Sloped
Roof Metal
Utilities Electricity Connected, Propane
Finance
Sales Price $2,345,000
Real Estate Tax $12,858 yearly
Modern wood-sided home with multiple decks in a snowy evergreen forest.

360 Virtual Tour

Take a tour of this property
Let's Work Together

Contact Us

Let's Work Together

Our mission is to help others build wealth through real estate. With us as your loyal advocate, we'll show you how to assemble an abundant life through the unique wealth-building opportunities that only owning real estate can provide. Our trusted client approach is an unyielding commitment to honesty, backed with integrity, while assisting you in executing your own path toward financial freedom. Let's begin your journey together.