Living room with a vaulted ceiling, pine-tree views, a slate fireplace, and leather seating.
Living room with a slate fireplace, leather chairs, and large windows overlooking trees and a deck.
Living room with a leather sofa and dining area facing large windows overlooking pine trees.
Dining area with a long wood table and leather chairs beside large windows overlooking pine trees.
Open-plan living, dining, and kitchen area with vaulted ceiling, skylights, and a dark fireplace wall.
Slate-clad fireplace with a timber mantel beside a window overlooking pine trees.
Open-plan kitchen and living room with blue-gray cabinets, a leather sofa, and a large wood dining table.
Living and dining area with large windows overlooking pine trees and a neighboring home.
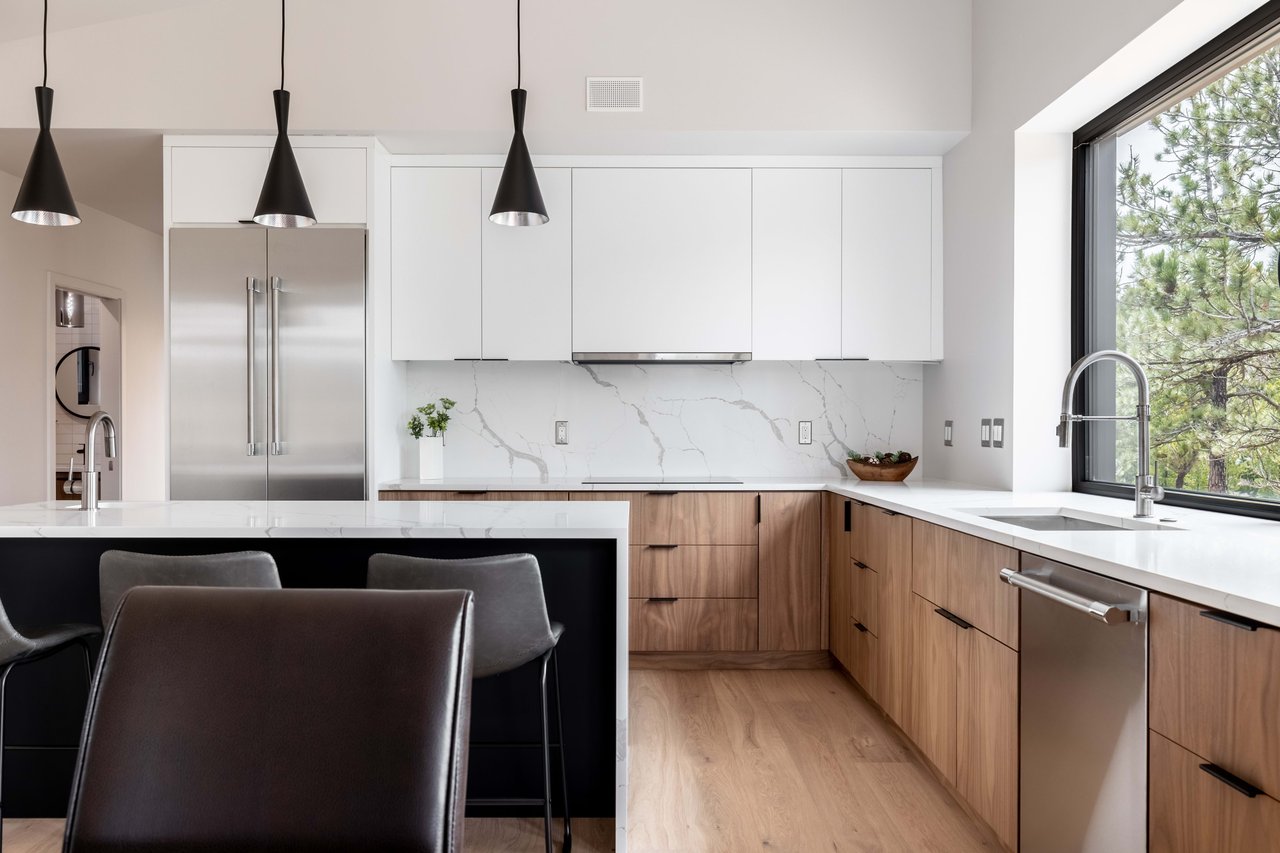
Modern kitchen with blue-gray cabinets, stainless steel appliances, and a large black stone island.
Kitchen with a large dark stone island, gray cabinets, slate backsplash, and skylights.
Elevated deck with a black table and chairs overlooking pine trees and neighboring cabins.
Open-plan kitchen and living area with a large island, slate fireplace, and expansive wooded views.
Bathroom with a stone-tile tub surround, vessel sink, and warm wood-plank walls.
Bedroom with a geometric patterned bedspread and a wood-trimmed window overlooking trees.
Furnished bedroom with a patterned blanket, dark wood bedside table, glowing wall sconce, and feather wall hanging.
Bedroom with a patterned blanket on the bed, wooden dresser, and ceiling fan.
Bedroom with a wood-framed window, sliding barn doors, ceiling fan, and patterned blanket.
Rustic bathroom with a live-edge wood vanity and a white brick-tiled shower.
Bedroom with a wooden crib and rocking chair beside a large window overlooking trees.
Bedroom with a sliding barn door, wood floors, and a large window overlooking trees.
Home office with a wood desk, wall-mounted instruments, and a large window overlooking trees.
Dark wood dresser topped with a banjo, framed mountain photograph, lamp, and antlers.
Home office with a wooden barn door, dark desk, leather chair, and wall-mounted stringed instruments.
Living room with wood-plank walls, a gray sectional, patterned rug, and open staircase.
Rustic wood-plank wall with a mounted animal skull and two glass-shade sconces.
Living room with a gray sectional and slate tile floor, opening to a wooded view.
Living room with a gray sectional, wood coffee table, and sliding glass doors overlooking trees.
Living room with a rustic wood-plank wall, gray seating, and a doorway to a bedroom.
Bedroom with a white bed, patterned accent pillow, and sliding wood barn door.
Bedroom with white bedding, a colorful embroidered accent pillow, bedside lamp, and mountain artwork.
Bedroom with a white bed, hardwood floors, framed art, and a sliding barn door.
Bathroom with a black-tiled shower, pebble floor, and vessel sink on a rustic wood vanity.
Laundry room with a white Maytag washer and dryer beneath a wooden shelf.
Aerial view of a pine-surrounded home with a deck, greenhouse, and distant mountain views.
Wood-sided home with tall gabled windows, raised decks, and a stone patio.
Composite deck with patio furniture, a grill, and smoker beside a cedar-sided home.
Aerial view of an orange cabin amid pine trees, with a winding road and mountains beyond.
Wood-sided home with a large gabled window, exterior staircase, stone patio, and attached garage.
Floor plan showing three bedrooms, two bathrooms, an open living and kitchen area, and room dimensions.
Floor plan with a family room, bedroom, laundry, bath, entry, and attached garage.
VIEW PHOTOS
$725,740

13811 Pine Valley Road

4 Beds 3 Baths 1,985 Sq.Ft. 1.1 Acres

Description

Mountain rustic meets modernism. The best of mountain living with the added bonus of convenient accessibility. Located just 0.2 miles off Hwy. 285, commuting to Denver is a breeze. This home has been completely customized top-to-bottom with the utmost attention to detail. The kitchen cabinets were hand-built by the owner who designs and builds bespoke kitchens for a living. The seamless 9'x6' kitchen island is one solid piece of soapstone, giving the space a rustic but elegant feel. The way the light beams through the windows surrounding the main living space brings in the most comforting warmth and serenity. The owner built out and installed all new custom trim work and sills. Even the mantle is a hand-hewn piece of Elm from a fallen tree in downtown Denver. There are three bedrooms on the main level including a lovely and large primary suite. All of the bathrooms have been updated and outfitted with beetle kill pine, travertine tile and sinks, new fixtures and vanities. Throughout the house is the most beautiful Oak engineered hardwoods, so you can clean and maintain with ease. The non-conforming bedroom on the lower, walk-out level was added by the owner. It acts as a secondary primary suite with its own en-suite bathroom. The laundry room was also added and houses the mechanical closet where the owners have installed a Rinnai tankless water heater and a water filtration and softening system. Off the kitchen is a brand new, 14'x16' Fiberon deck overlooking the prairie, perfect for sipping your morning coffee. The level of craftsmanship is bar none. There are too many upgrades to list, this truly special home is one you must see for yourself!

Share Property

Location

13811 Pine Valley Road, Pine, CO 80470

Status

Sold

Date Sold

December 1, 2022
Kimberly Moorhead

Kimberly Moorhead

TITLE

Real Estate Broker

Amenities

Interior
Laundry room In Unit
Fireplace Gas Log, Living Room
Appliances Dishwasher, Disposal, Dryer, Microwave, Range, Range Hood, Refrigerator, Tankless Water Heater, Washer, Wine Cooler
Flooring Tile, Wood
Total Bedrooms: 4
Three-Quarter Bathrooms: 2
Full Bathrooms: 1
Other Interior Features Ceiling Fan(s), Eat-in Kitchen, High Ceilings, Kitchen Island, Open Floorplan, Pantry, Primary Suite, Smoke Free, Stone Counters
Area & Lot
Lot Area 1.1 Acres
Living area 1,985 Sq.Ft.
MLS® ID 5766493
Year Built 1996
School District Jefferson County R-1
High School Conifer
Middle School West Jefferson
Elementary School Elk Creek
View Description Meadow,Valley
Type Residential
Status Sold
Exterior
Stories 2
Air conditioning Air Conditioning-Room
Heat type Forced Air
Water Source Well
Garage Space 2.0
Security Features Carbon Monoxide Detector(s), Smoke Detector(s)
Sewer Septic Tank
Other Exterior Features Balcony
Parking Concrete, Dry Walled, Finished, Lift
Lot Features Meadow, Open Space
Roof Composition
Utilities Electricity Connected, Propane
Finance
Sales Price $725,740
Real Estate Tax $2,954 yearly
Living room with a slate fireplace, leather chairs, and large windows overlooking trees and a deck.

360 Virtual Tour

Take a tour of this property
Let's Work Together

Contact Us

Let's Work Together

Our mission is to help others build wealth through real estate. With us as your loyal advocate, we'll show you how to assemble an abundant life through the unique wealth-building opportunities that only owning real estate can provide. Our trusted client approach is an unyielding commitment to honesty, backed with integrity, while assisting you in executing your own path toward financial freedom. Let's begin your journey together.