Living room with a gray sectional, wood coffee table, and staircase leading to an upper level.
Townhome unit 10410 C with a brick-accented garage and driveway amid autumn landscaping.
Home entrance with an orange door, autumn wreath, and lit lantern.
Living room with a vaulted ceiling, fireplace, and gray sectional sofa.
Staged living room with a vaulted ceiling, open staircase, gray sectional, and wood floors.
Dining area with a wooden table beside sliding glass doors opening to a patio.
Dining area with a wooden table beside a carpeted staircase and sliding doors to a deck.
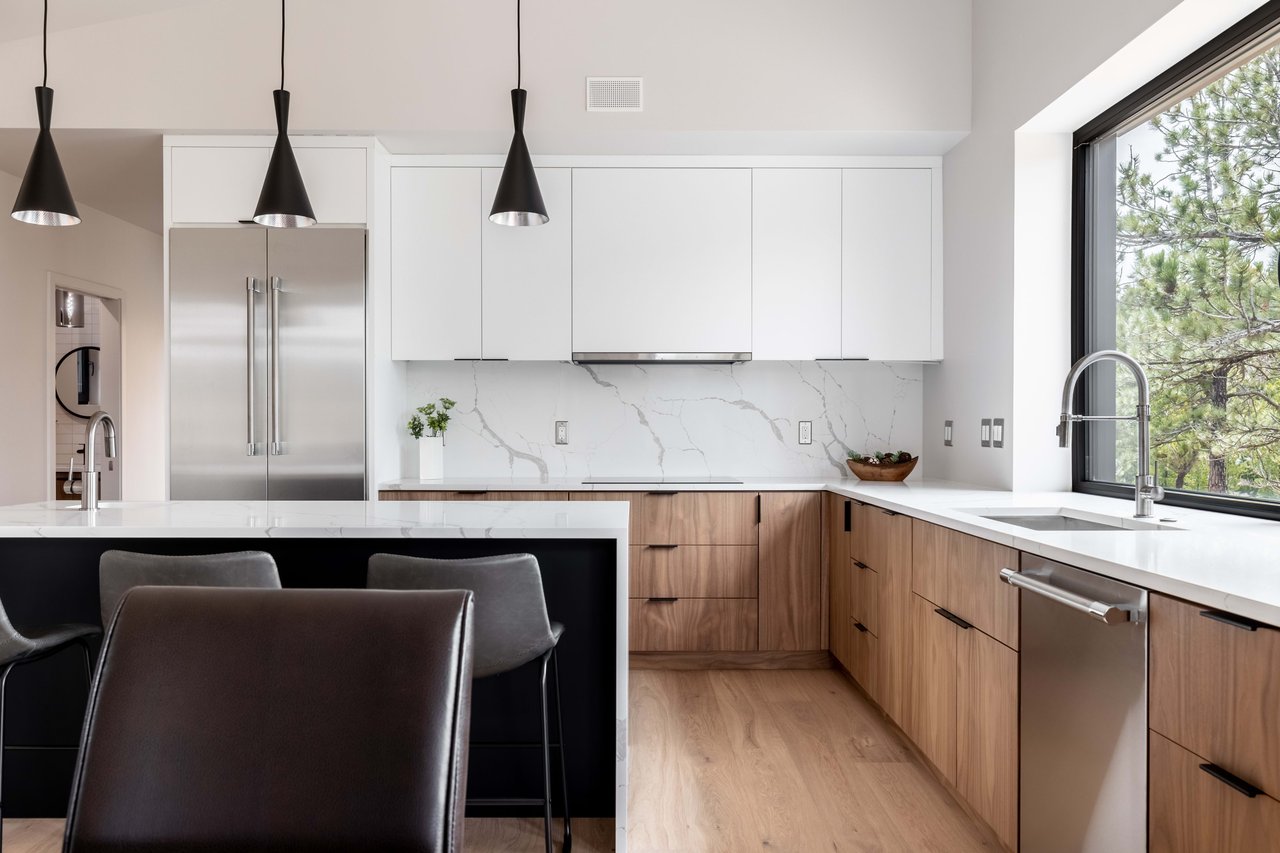
Kitchen with white cabinetry, stainless appliances, a double sink, and large windows overlooking greenery.
Kitchen sink beneath a large window overlooking leafy trees, with white cabinets and gray tile backsplash.
Kitchen with stainless steel refrigerator, white cabinets, gray tile backsplash, and sink beneath a window.
Kitchen with white paneled closet doors, a stainless-steel refrigerator, and wood-look flooring.
Kitchen with white cabinets, dark counters, stainless appliances, and a large window above the sink.
Bathroom with a dark wood vanity, large mirror, toilet, and towels on wall-mounted shelves.
Furnished bedroom with a rustic wood bed, matching furniture, and a large window with blinds.
Furnished bedroom with a wooden bed and dresser, white bedding, and decorative arrows above the headboard.
Staged bedroom with a wooden bed, white bedding, and matching dresser beneath a television.
Hallway with mirrored closet doors leading to a bathroom with a dark vanity and wood-look flooring.
Bathroom with a dark wood vanity, white countertop, large mirrors, and open shelving with folded towels.
Bathroom with a dark wood vanity, geometric white shower curtain, and window overlooking leafy trees.
Furnished bedroom with a wooden bed, patterned pillows, and a large window overlooking leafy trees.
Furnished bedroom with a wooden bed, skylight, and large curtained window.
Furnished bedroom with a wooden bed, gray bedding, patterned pillows, and a dresser beside an open doorway.
Furnished living room with a gray sectional sofa, ottoman, and television.
Staged living room with a gray sectional sofa, matching ottoman, and doorway to the hall.
Living room with a gray sectional, ottoman, television, and louvered closet doors.
Furnished bedroom with a dark wood bed, patterned curtains, and beige carpet.
Furnished wooden deck with cushioned seating, string lights, and a covered grill.
Furnished wooden deck with steps, black railings, string lights, and a covered grill.
Floor plan showing living and dining rooms, kitchen, patio, powder room, and attached garage.
Second-floor plan with two bedrooms, a bathroom, closets, stairs, and an open-to-below area.
Basement floor plan with bedroom, finished basement, storage, unfinished utility room, bathroom, and stairs.
VIEW PHOTOS
$445,000

10410 W Fair Avenue Unit: C

3 Beds 3 Baths 1,527 Sq.Ft.

Description

This dreamy, light-filled townhome has every creature comfort imaginable. From the outstanding layout to details like the beautiful atrium window in the kitchen, soaring ceiling heights and the private back deck with tree-lined views, this space feels and functions more like a single-family home. The kitchen is tastefully outfitted in true 'Modern Farmhouse' style, featuring open shelving, stainless steel appliances and spacious, grey Quartz countertops. The separate dining room gives way for entertaining in a thoughtfully designed open floor plan. Gather with friends and cozy up by the wood-burning fireplace in the spacious living room. Upstairs, you'll find a large primary bedroom with attached bath and one additional bedroom. The basement offers a second, generous living room plus another bedroom and full bath. All newer luxury vinyl installed throughout the main level. Home includes a 1-car attached garage and has been meticulously maintained. You will not want to miss this turn-key home! Don't forget to check out the Zillow 3D Home Tour!

Share Property

Location

10410 W Fair Avenue Unit: C, Littleton, CO 80127

Status

Sold

Date Sold

November 5, 2021
Kimberly Moorhead

Kimberly Moorhead

TITLE

Real Estate Broker

Amenities

Interior
Laundry room In Unit, Laundry Closet
Fireplace Living Room, Wood Burning
Appliances Cooktop, Dishwasher, Disposal, Gas Water Heater, Microwave, Oven, Refrigerator
Flooring Carpet, Tile, Vinyl
Total Bedrooms: 3
Half Bathrooms: 1
Full Bathrooms: 2
Other Interior Features High Ceilings, Open Floorplan, Pantry, Quartz Counters, Smoke Free, Vaulted Ceiling(s)
Area & Lot
Living area 1,527 Sq.Ft.
MLS® ID 2413473
Year Built 1983
School District Jefferson County R-1
High School Chatfield
Middle School Deer Creek
Elementary School Stony Creek
Architecture Styles Townhouse
Type Residential
Status Sold
Exterior
Air conditioning Central Air
Heat type Forced Air
Water Source Public
Garage Space 1
Sewer Public Sewer
Other Exterior Features Deck
Roof Composition
Utilities Cable Available, Electricity Connected, Internet Access (Wired)
Finance
Sales Price $445,000
HOA Fees $328 monthly
Real Estate Tax $2,031 yearly
Let's Work Together

Contact Us

Let's Work Together

Our mission is to help others build wealth through real estate. With us as your loyal advocate, we'll show you how to assemble an abundant life through the unique wealth-building opportunities that only owning real estate can provide. Our trusted client approach is an unyielding commitment to honesty, backed with integrity, while assisting you in executing your own path toward financial freedom. Let's begin your journey together.